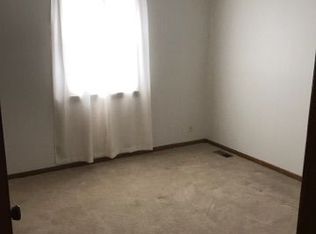
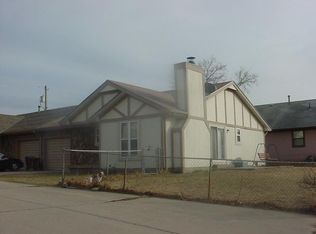
Welcome home to this clean, move-in-ready 2bed/2bath/2car half twin home with two additional basement bonus rooms in quiet Benton, KS! Offering an open floor plan and numerous recent improvements, this property is a great opportunity for homeowners and investors alike. Major updates include a brand new roof, new vinyl siding, new garage door, new sliding patio door, and new thermostat. Step inside to find attractive, low-maintenance wood laminate flooring, fresh neutral paint, and updated fixtures, faucets, and lighting throughout the main level. The spacious living room features a striking stone-faced fireplace and beamed ceiling, and flows seamlessly into the open kitchen, where all appliances remain for the buyer's convenience. The primary bedroom offers a private ensuite bath with dual vanities, shower, and convenient access to the main floor laundry. A second full bathroom features a brand new tub and shower surround. Downstairs, you'll find a generously sized family/rec room with new carpeting, along with two spacious bonus rooms with closets, and a large storage/mechanical room. The oversized two-car garage provides even more storage with a large built-in closet. Situated on a corner lot in an established neighborhood, this home offers convenient access to shopping, groceries, and major highways. With so many improvements already completed, this affordable, move-in-ready property is one you won't want to miss. Schedule your private showing today!
Active
$175,000
200 E Blue St, Benton, KS 67017
2beds
2,146sqft
Duplex
Built in 1983
-- sqft lot
$163,100 Zestimate®
$82/sqft
$-- HOA
What's special
- 3 days
- 228
- 10
Likely to sell faster than
Zillow last checked:
Listing updated:
Listed by:
Christy Friesen OFF:316-854-0043,
RE/MAX Premier
Source: SCKMLS as distributed by MLS GRID,MLS#: 680771
Facts & features
Interior
Bedrooms & bathrooms
- Bedrooms: 2
- Bathrooms: 2
- Full bathrooms: 2
Primary bedroom
- Description: Wood Laminate
- Level: Main
- Area: 190.28
- Dimensions: 14.2x13.4
Bedroom
- Description: Wood Laminate
- Level: Main
- Area: 111.28
- Dimensions: 10.4x10.7
Bonus room
- Description: Carpet
- Level: Basement
- Area: 167.56
- Dimensions: 14.2x11.8
Bonus room
- Description: Carpet
- Level: Basement
- Area: 163.3
- Dimensions: 14.2x11.5
Family room
- Description: Carpet
- Level: Basement
- Area: 318.57
- Dimensions: 24.3x13.11
Kitchen
- Description: Tile
- Level: Main
- Area: 106.95
- Dimensions: 9.3x11.5
Living room
- Description: Wood Laminate
- Level: Main
- Area: 263.75
- Dimensions: 21.1x12.5
Heating
- Forced Air
Cooling
- Central Air, Electric
Appliances
- Included: Dishwasher, Refrigerator, Range
- Laundry: Main Level, Laundry Room, 220 equipment
Features
- Ceiling Fan(s), Vaulted Ceiling(s)
- Flooring: Laminate
- Doors: Storm Door(s)
- Windows: Window Coverings-All, Storm Window(s)
- Basement: Finished
- Number of fireplaces: 1
- Fireplace features: One, Living Room, Glass Doors
Interior area
- Total interior livable area: 2,146 sqft
- Finished area above ground: 1,146
- Finished area below ground: 1,000
Property
Parking
- Total spaces: 2
- Parking features: Attached, Oversized
- Garage spaces: 2
Features
- Levels: One
- Stories: 1
- Patio & porch: Patio
- Exterior features: Guttering - ALL
Lot
- Size: 5,227 Square Feet
- Features: Corner Lot
Details
- Parcel number: 200151951601001035000
Construction
Type & style
- Home type: MultiFamily
- Architectural style: Ranch
- Property subtype: Duplex
Materials
- Stone Veneer, Vinyl/Aluminum
- Foundation: Full, No Egress Window(s)
- Roof: Composition
Condition
- Year built: 1983
Utilities & green energy
- Gas: Natural Gas Available
- Utilities for property: Sewer Available, Natural Gas Available, Public
Community & HOA
Community
- Subdivision: BLUE ACRES
HOA
- Has HOA: No
Location
- Region: Benton
Financial & listing details
- Price per square foot: $82/sqft
- Tax assessed value: $134,080
- Annual tax amount: $2,165
- Date on market: 10/21/2026
- Cumulative days on market: 4 days
- Ownership: Individual
- Road surface type: Paved
Estimated market value
$163,100
$147,000 - $178,000
$1,327/mo
Price history
Price history is unavailable.
Public tax history
| Year | Property taxes | Tax assessment |
|---|---|---|
| 2025 | $2,165 -6.6% | $15,419 -1.6% |
| 2024 | $2,318 -3% | $15,676 +1.9% |
| 2023 | $2,389 -1.2% | $15,383 +6.6% |
| 2022 | $2,418 +5.5% | $14,433 +9.8% |
| 2021 | $2,292 +24.9% | $13,145 +27.4% |
| 2020 | $1,835 | $10,316 -2.2% |
| 2019 | -- | $10,546 +3.6% |
| 2018 | -- | $10,184 +1% |
| 2017 | -- | $10,086 -89.3% |
| 2014 | -- | $94,110 +846% |
| 2010 | -- | $9,948 |
| 2009 | -- | $9,948 |
| 2008 | -- | $9,948 +1.1% |
| 2007 | -- | $9,840 -0.3% |
| 2006 | -- | $9,867 +12.4% |
| 2005 | -- | $8,775 +5.7% |
| 2004 | -- | $8,303 |
| 2003 | -- | $8,303 |
| 2002 | -- | $8,303 +5.2% |
| 2000 | -- | $7,890 |
Find assessor info on the county website
Monthly payment
Est. payment
Payment breakdown
Explore the cost of this home by adjusting the details. Changes won't be saved.Climate risks
Neighborhood: 67017
Nearby schools
Schools provided by the listing agent
- Elementary: Benton
- Middle: Circle
- High: Circle
Source: SCKMLS as distributed by MLS GRID. This data may not be complete. We recommend contacting the local school district to confirm school assignments for this home.

Similar homes
- $199,0003 bd2 ba1.5k sqft2353 N Rutland Ct, Wichita, KS 67226For Sale
 MLS ID #680855, Derek Walden, At Home Wichita Real Estate. SCKMLS as distributed by MLS GRID
- $--3 bd2 ba1.5k sqft6420 E 9th St N, Wichita, KS 67206Auction
 MLS ID #680838, Braden McCurdy, McCurdy Real Estate & Auction, LLC. SCKMLS as distributed by MLS GRID
- $225,0003 bd2 ba2.2k sqft523 N Lakeside Dr, Andover, KS 67002For Sale
 MLS ID #680945, Cheryl Acuff, Faith Realty. SCKMLS as distributed by MLS GRID
- $--3 bd1 ba2k sqft8008 E Gilbert St, Wichita, KS 67207Auction
 MLS ID #680736, Braden McCurdy, McCurdy Real Estate & Auction, LLC. SCKMLS as distributed by MLS GRID
