Custom New Build
Pending
$529,437
10407 E Bonita St, Wichita, KS 67207
5beds
4,110sqft
Single Family Onsite Built
Built in 2026
0.84 Acres Lot
$530,100 Zestimate®
$129/sqft
$17/mo HOA
What's special
- 61 days |
- 8 |
- 0 |
Zillow last checked:
Listing updated:
Listed by:
Judy Bias CELL:316-619-3734,
Keller Williams Signature Partners, LLC
Source: SCKMLS as distributed by MLS GRID,MLS#: 673390
Facts & features
Interior
Bedrooms & bathrooms
- Bedrooms: 5
- Bathrooms: 4
- Full bathrooms: 4
Primary bedroom
- Description: Carpet
- Level: Main
- Area: 238
- Dimensions: 14x17
Kitchen
- Description: Luxury Vinyl
- Level: Main
- Area: 150
- Dimensions: 10x15
Living room
- Description: Luxury Vinyl
- Level: Main
- Area: 88
- Dimensions: 11x8
Heating
- Forced Air, Natural Gas
Cooling
- Central Air, Electric
Appliances
- Included: Dishwasher, Disposal, Microwave, Range
- Laundry: Main Level, Laundry Room, 220 equipment
Features
- Walk-In Closet(s), Wet Bar
- Basement: Finished
- Number of fireplaces: 2
- Fireplace features: Two, Gas, Electric
Interior area
- Total interior livable area: 4,110 sqft
- Finished area above ground: 2,105
- Finished area below ground: 2,005
Property
Parking
- Total spaces: 3
- Parking features: Attached, Garage Door Opener
- Garage spaces: 3
Features
- Levels: One
- Stories: 1
- Patio & porch: Covered
- Exterior features: Sprinkler System
Lot
- Size: 0.84 Acres
- Features: Standard
Details
- Parcel number: 0871183304301009.00
Construction
Type & style
- Home type: SingleFamily
- Architectural style: Ranch
- Property subtype: Single Family Onsite Built
Materials
- Frame w/Less than 50% Mas, Brick
- Foundation: Full, View Out
- Roof: Composition
Condition
- Year built: 2026
Details
- Builder name: RJ Castle Custom Homes
Utilities & green energy
- Gas: Natural Gas Available
- Utilities for property: Sewer Available, Natural Gas Available, Public
Community & HOA
Community
- Subdivision: CEDAR CREEK
HOA
- Has HOA: Yes
- HOA fee: $200 annually
Location
- Region: Wichita
Financial & listing details
- Price per square foot: $129/sqft
- Annual tax amount: $7,941
- Date on market: 5/21/2026
- Ownership: Builder
- Road surface type: Paved
Estimated market value
$530,100
$504,000 - $557,000
$3,102/mo
Price history
Price history is unavailable.
Public tax history
Tax history is unavailable.
Monthly payment
Est. payment
Payment breakdown
Explore the cost of this home by adjusting the details. Changes won't be saved.Climate risks
Neighborhood: 67207
Nearby schools
GreatSchools rating
- 3/10Seltzer Elementary SchoolGrades: PK-5Distance: 1.6 mi
- 6/10Christa McAuliffe AcademyGrades: PK-8Distance: 2.4 mi
- 1/10Southeast High SchoolGrades: 9-12Distance: 1.3 mi
Schools provided by the listing agent
- Elementary: Seltzer
- Middle: Christa McAuliffe Academy K-8
- High: Southeast
Source: SCKMLS as distributed by MLS GRID. This data may not be complete. We recommend contacting the local school district to confirm school assignments for this home.
- $295,6002 bd2 ba1.3k sqft2206 S Cranbrook St, Wichita, KS 67207Off Market
- $335,4005 bd3 ba2.6k sqft2210 S Cranbrook St, Wichita, KS 67207Off Market
- $302,1003 bd3 ba1.7k sqft2130 S Cranbrook St, Wichita, KS 67207Off Market
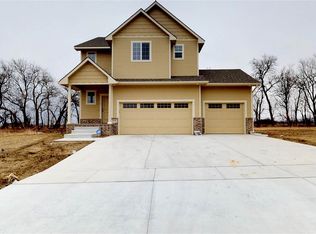
- $282,3003 bd2 ba1.2k sqft2214 S Cranbrook St, Wichita, KS 67207Off Market
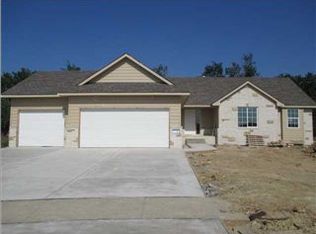
- $--5 bd3 ba2.5k sqft2169 S Chateau Cir, Wichita, KS 67207Sold
- $238,6002 bd2 ba1k sqft2126 S Cranbrook St, Wichita, KS 67207Off Market
- $484,7485 bd3 ba3.2k sqft10506 E Bonita St, Wichita, KS 67207Pending
- $335,0003 bd2 ba1.2k sqft10710 E Bonita St, Wichita, KS 67207For Sale
A local agent can set up tours, give advice and negotiate with sellers.
A local lender can help you make sure your offer is ready when you are.
Similar homes
- $375,0005 bd3 ba2.7k sqft2153 S Chateau Ct, Wichita, KS 67207For Sale
 MLS ID #665863, Judy Bias, Keller Williams Signature Partners, LLC. SCKMLS as distributed by MLS GRID
 - $536,0005 bd3 ba2.9k sqft12915 E Spring Valley St, Wichita, KS 67230For Sale
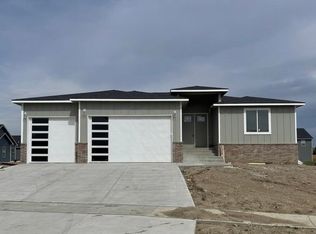 MLS ID #672984, Mini Siddique, Berkshire Hathaway PenFed Realty. SCKMLS as distributed by MLS GRID
 - $544,9005 bd3 ba3.6k sqft14046 E Willowgreen Ct, Wichita, KS 67230For Sale
 MLS ID #674651, Judy Bias, Keller Williams Signature Partners, LLC. SCKMLS as distributed by MLS GRID
 - $544,9005 bd3 ba3.7k sqft14014 E Willowgreen Ct, Wichita, KS 67230For Sale
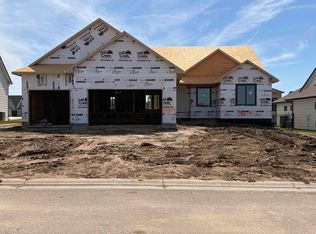 MLS ID #674647, Judy Bias, Keller Williams Signature Partners, LLC. SCKMLS as distributed by MLS GRID
 - $489,0005 bd3 ba3.2k sqft13211 E Laguna St, Wichita, KS 67230For SaleMLS ID #672921, Basem Krichati, Superior Realty. SCKMLS as distributed by MLS GRID
- $450,0005 bd3 ba2.8k sqft13328 E Bellechase St, Wichita, KS 67230For SaleMLS ID #675512, Sandra Fuller-Ferguson, Better Homes & Gardens Real Estate Wostal Realty. SCKMLS as distributed by MLS GRID
- $373,0006 bd-- ba2.6k sqft10540 E Conifer St #10542, Wichita, KS 67207For SaleMLS ID #675525, Jemmima Wanjau, Jemmima International Realty, LLC. SCKMLS as distributed by MLS GRID
- $608,5004 bd3 ba2.2k sqft10900 E 39th St S, Derby, KS 67037For Sale By Owner
- $376,0006 bd-- ba2.6k sqft10614-10616 E Conifer St, Wichita, KS 67207For SaleMLS ID #675526, Jemmima Wanjau, Jemmima International Realty, LLC. SCKMLS as distributed by MLS GRID
- $376,0006 bd-- ba2.6k sqft10607-10609 E Conifer St, Wichita, KS 67207For SaleMLS ID #675529, Jemmima Wanjau, Jemmima International Realty, LLC. SCKMLS as distributed by MLS GRID
- $376,0006 bd-- ba2.6k sqft10601-10603 E Conifer St, Wichita, KS 67207For SaleMLS ID #675531, Jemmima Wanjau, Jemmima International Realty, LLC. SCKMLS as distributed by MLS GRID
- $376,0006 bd-- ba2.6k sqft10602-10604 E Conifer St, Wichita, KS 67207For SaleMLS ID #675530, Jemmima Wanjau, Jemmima International Realty, LLC. SCKMLS as distributed by MLS GRID
- $514,0005 bd3 ba2.6k sqft13908 E Wassall St, Wichita, KS 67230For SaleMLS ID #670361, Judy Bias, Keller Williams Signature Partners, LLC. SCKMLS as distributed by MLS GRID
- $373,0006 bd-- ba2.6k sqft10408-10410 E Conifer St, Wichita, KS 67207For SaleMLS ID #675523, Jemmima Wanjau, Jemmima International Realty, LLC. SCKMLS as distributed by MLS GRID
- $450,0005 bd3 ba3.5k sqft753 N Bramerton St, Andover, KS 67002For SaleMLS ID #675750, Laurie Stock, ERA Great American Realty. SCKMLS as distributed by MLS GRID
- $590,0005 bd3 ba3.6k sqft2243 N Silverdale St, Andover, KS 67002For SaleMLS ID #674594, Randall Flickinger, Berkshire Hathaway PenFed Realty. SCKMLS as distributed by MLS GRID
- $474,9006 bd3 ba2.8k sqft14015 E Wassall St, Wichita, KS 67230For SaleMLS ID #670314, Judy Bias, Keller Williams Signature Partners, LLC. SCKMLS as distributed by MLS GRID
- $650,0005 bd3 ba3k sqft2501 N Emerald Ct, Andover, KS 67002For SaleMLS ID #676027, Val Peare, Berkshire Hathaway PenFed Realty. SCKMLS as distributed by MLS GRID
- $499,9995 bd3 ba3.1k sqft325 N Fielding St, Derby, KS 67037For SaleMLS ID #673975, Dan Madrigal, Berkshire Hathaway PenFed Realty. SCKMLS as distributed by MLS GRID
- $499,9995 bd3 ba3.1k sqft404 N Fielding St, Derby, KS 67037For SaleMLS ID #673973, Dan Madrigal, Berkshire Hathaway PenFed Realty. SCKMLS as distributed by MLS GRID
