Welcome home to this beautifully appointed 5-bedroom, 3 bath residence located in a sought-after neighborhood within the Derby school district but the lower Wichita taxes. Situated directly across from McConnell AFB, this home is perfect for military and civilian families alike. The open main level features a bright living area that flows into the kitchen and dining space-ideal for everyday living and entertaining. Easy access to the community pool, nearby shopping and activities make this move-in ready home a must see! Information deemed reliable but not guaranteed and can be changed without prior notice. Taxes and specials are estimated and are not completely spread yet.
Active
$428,000
9014 E 33rd Ct S, Wichita, KS 67210
5beds
2,570sqft
Single Family Onsite Built
Built in 2025
0.31 Acres Lot
$423,000 Zestimate®
$167/sqft
$50/mo HOA
What's special
- 396 days
- 87
- 17
Likely to sell faster than
Zillow last checked:
Listing updated:
Listed by:
Jacob Gibbs 316-282-5676,
J Russell Real Estate
Source: SCKMLS as distributed by MLS GRID,MLS#: 661819
Facts & features
Interior
Bedrooms & bathrooms
- Bedrooms: 5
- Bathrooms: 3
- Full bathrooms: 3
Primary bedroom
- Description: Carpet
- Level: Main
- Area: 199.22
- Dimensions: 13'7" X 14'8"
Bedroom
- Description: Carpet
- Level: Main
- Area: 117.11
- Dimensions: 11'4" X 10'4''
Bedroom
- Description: Carpet
- Level: Main
- Area: 74.67
- Dimensions: 10'8'' X 7'
Bedroom
- Description: Carpet
- Level: Basement
- Area: 132.22
- Dimensions: 11'8" X 11'4"
Bedroom
- Description: Carpet
- Level: Basement
- Area: 169.88
- Dimensions: 12'7" X 13'6"
Dining room
- Description: Luxury Vinyl
- Level: Main
- Area: 100
- Dimensions: 10' X 10'
Family room
- Description: Carpet
- Level: Basement
- Area: 475.31
- Dimensions: 23'8" X 20'1"
Kitchen
- Description: Luxury Vinyl
- Level: Main
- Area: 91.04
- Dimensions: 9'7 X 9'6"
Living room
- Description: Luxury Vinyl
- Level: Main
- Area: 211.5
- Dimensions: 15'8" X 13'6"
Heating
- Forced Air, Natural Gas
Cooling
- Central Air, Electric
Appliances
- Included: Dishwasher, Disposal, Microwave, Range
- Laundry: Main Level, 220 equipment
Features
- Walk-In Closet(s)
- Windows: Storm Window(s)
- Basement: Finished
- Number of fireplaces: 1
- Fireplace features: One, Living Room, Electric, Decorative
Interior area
- Total interior livable area: 2,570 sqft
- Finished area above ground: 1,320
- Finished area below ground: 1,250
Property
Parking
- Total spaces: 3
- Parking features: Attached, Garage Door Opener
- Garage spaces: 3
Features
- Levels: One
- Stories: 1
- Patio & porch: Deck, Covered
- Exterior features: Guttering - ALL, Sprinkler System
- Pool features: Community
Lot
- Size: 0.31 Acres
- Features: Cul-De-Sac, Standard, Wooded
Details
- Parcel number: C 67458
Construction
Type & style
- Home type: SingleFamily
- Architectural style: Traditional
- Property subtype: Single Family Onsite Built
Materials
- Frame w/Less than 50% Mas
- Foundation: Full, Walk Out Mid-Level, View Out, Day Light
- Roof: Composition
Condition
- Year built: 2025
Details
- Builder name: BARR LLC
Utilities & green energy
- Gas: Natural Gas Available
- Utilities for property: Sewer Available, Natural Gas Available, Public
Community & HOA
Community
- Features: Airfield, Lake, Playground
- Security: Smoke Detector(s)
- Subdivision: Rocky Ford
HOA
- Has HOA: Yes
- Services included: Recreation Facility
- HOA fee: $600 annually
Location
- Region: Wichita
Financial & listing details
- Price per square foot: $167/sqft
- Annual tax amount: $5,450
- Date on market: 9/13/2025
- Cumulative days on market: 250 days
- Ownership: Builder
- Road surface type: Paved
Estimated market value
$423,000
$402,000 - $444,000
$2,682/mo
Price history
Price history is unavailable.
Public tax history
Tax history is unavailable.
Monthly payment
Est. payment
Payment breakdown
Explore the cost of this home by adjusting the details. Changes won't be saved.Climate risks
Neighborhood: 67210
Nearby schools
Schools provided by the listing agent
- Elementary: Wineteer
- Middle: Derby North
- High: Derby
Source: SCKMLS as distributed by MLS GRID. This data may not be complete. We recommend contacting the local school district to confirm school assignments for this home.


Similar homes
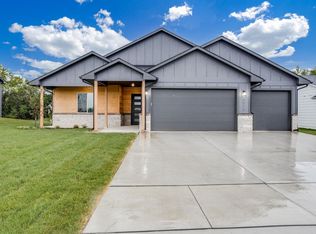
- $425,0004 bd3 ba3k sqft12037 E Bonita Ct, Wichita, KS 67207For Sale
 MLS ID #664347, Bobby Armstrong, High Point Realty, LLC. SCKMLS as distributed by MLS GRID

 - $349,9005 bd3 ba2.4k sqft2202 S Cranbrook St, Wichita, KS 67207For Sale
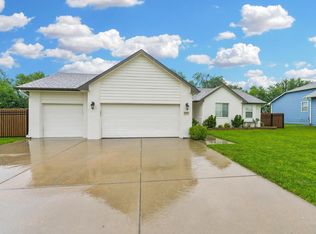 MLS ID #675421, Glenda Flores, Berkshire Hathaway PenFed Realty. SCKMLS as distributed by MLS GRID
 - $375,0005 bd3 ba2.3k sqft2101 N Woodard St, Derby, KS 67037For Sale
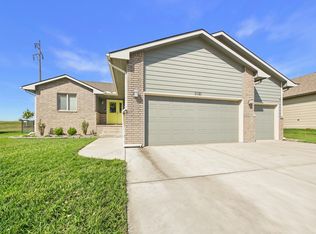 MLS ID #679185, Steve Myers, LPT Realty, LLC. SCKMLS as distributed by MLS GRID
 - $385,0005 bd3 ba3k sqft2034 S Sierra Hills Ct, Wichita, KS 67230For Sale
 MLS ID #672955, Winston Stith, NextHome Excel. SCKMLS as distributed by MLS GRID
