Welcome home! This 5 bed, 3 bath home is truly “move in ready”. You will not find a more manicured landscaped lawn and flower beds. So much curb appeal and a huge corner lot to boot. Enjoy your morning coffee on your completely screened in back deck while over looking the large fully stocked pond. And yes, its even screen in on the underside plus a privacy fence! Inside you’ll find a very open floor plan, complete with granite in the kitchen and all bathrooms. The house almost looks new its so well taken care of! In the kitchen you’ll find a huge walk-in pantry, tons of countertop space, quiet close drawers, a Bosch quiet dishwasher and dual fuel gas/electric stove. In the basement you’ll find 2 huge bedrooms complete with tons of living space and a space already pre-plumbed for a wet bar, all you have to do is add the bar! The home is run on a 50 gallon hot water tank and high efficiency HVAC, the sellers truly have some super low utilities. Even the garage is fully insulated with 8’ doors and a 50amp EV/RV plug in inside the garage area. The neighborhood is fantastic, complete with walking paths and a community pool right down the street. This home will not last long, priced well below any new build in the area with a much larger square foot plan. NO SPECIALS. All appliances including washer and dryer remain with him. Sellers are also leaving living room TV with moveable mount and soundbar.
Active
$430,000
15603 E Hazel Nut Cir, Wichita, KS 67230
5beds
3,124sqft
Single Family Onsite Built
Built in 2016
0.28 Acres Lot
$426,400 Zestimate®
$138/sqft
$43/mo HOA
What's special
- 23 days
- 1,029
- 61
Zillow last checked:
Listing updated:
Listed by:
Michelle Estrada CELL:316-680-0414,
Berkshire Hathaway PenFed Realty
Source: SCKMLS as distributed by MLS GRID,MLS#: 678656
Facts & features
Interior
Bedrooms & bathrooms
- Bedrooms: 5
- Bathrooms: 3
- Full bathrooms: 3
Primary bedroom
- Description: Carpet
- Level: Main
- Area: 225
- Dimensions: 15x15
Kitchen
- Description: Wood Laminate
- Level: Main
- Area: 120
- Dimensions: 12x10
Living room
- Description: Wood Laminate
- Level: Main
- Area: 300
- Dimensions: 20x15
Heating
- Forced Air, Natural Gas
Cooling
- Central Air, Electric
Appliances
- Included: Dishwasher, Disposal, Refrigerator, Range, Washer, Dryer, Humidifier
- Laundry: Main Level, Laundry Room, 220 equipment
Features
- Ceiling Fan(s), Walk-In Closet(s)
- Flooring: Laminate
- Doors: Storm Door(s)
- Windows: Window Coverings-Part
- Basement: Finished
- Number of fireplaces: 1
- Fireplace features: One, Gas
Interior area
- Total interior livable area: 3,124 sqft
- Finished area above ground: 1,738
- Finished area below ground: 1,386
Property
Parking
- Total spaces: 3
- Parking features: None, Garage Door Opener
- Garage spaces: 3
Features
- Levels: One
- Stories: 1
- Patio & porch: Covered, Screened
- Exterior features: Guttering - ALL, Irrigation Well, Sprinkler System
- Pool features: Community
- Fencing: Wood
- Waterfront features: Pond/Lake
Lot
- Size: 0.28 Acres
- Features: Corner Lot, Cul-De-Sac
Details
- Parcel number: 1173601404018.00
Construction
Type & style
- Home type: SingleFamily
- Architectural style: Ranch
- Property subtype: Single Family Onsite Built
Materials
- Frame w/Less than 50% Mas
- Foundation: Full, View Out
- Roof: Composition
Condition
- Year built: 2016
Utilities & green energy
- Gas: Natural Gas Available
- Utilities for property: Sewer Available, Natural Gas Available, Public
Community & HOA
Community
- Features: Sidewalks, Greenbelt, Jogging Path, Lake
- Security: Security Lights, Security System
- Subdivision: WHISPERING LAKES ESTATES
HOA
- Has HOA: Yes
- Services included: Gen. Upkeep for Common Ar
- HOA fee: $516 annually
Location
- Region: Wichita
Financial & listing details
- Price per square foot: $138/sqft
- Tax assessed value: $405,500
- Annual tax amount: $5,088
- Date on market: 9/4/2026
- Cumulative days on market: 18 days
- Ownership: Individual
- Road surface type: Paved
Estimated market value
$426,400
$405,000 - $448,000
$3,175/mo
Price history
Price history is unavailable.
Public tax history
| Year | Property taxes | Tax assessment |
|---|---|---|
| 2025 | $5,092 +9.5% | $46,633 +10.8% |
| 2024 | $4,649 -2.4% | $42,102 |
| 2023 | $4,761 +13.8% | $42,102 |
| 2022 | $4,184 -30.7% | -- |
| 2021 | $6,038 | -- |
| 2020 | -- | $36,340 +4.7% |
| 2019 | -- | $34,707 +6% |
| 2018 | -- | $32,741 |
| 2017 | -- | -- |
| 2016 | -- | -- |
| 2015 | -- | -- |
| 2014 | -- | -- |
| 2013 | -- | -- |
| 2012 | -- | -- |
| 2011 | -- | $2,268 |
| 2008 | -- | $2,268 +687.5% |
| 2007 | -- | $288 |
| 2006 | -- | $288 |
| 2005 | -- | $288 +100% |
| 2004 | -- | $144 |
| 2003 | -- | $144 |
| 2002 | -- | $144 |
Find assessor info on the county website
Monthly payment
Est. payment
Payment breakdown
Explore the cost of this home by adjusting the details. Changes won't be saved.Climate risks
Neighborhood: 67230
Nearby schools
Schools provided by the listing agent
- Elementary: Christa McAuliffe
- Middle: Christa McAuliffe Academy K-8
- High: Southeast
Source: SCKMLS as distributed by MLS GRID. This data may not be complete. We recommend contacting the local school district to confirm school assignments for this home.
Similar homes
- $450,0005 bd3 ba3.2k sqft1406 S Alden St, Wichita, KS 67230For Sale
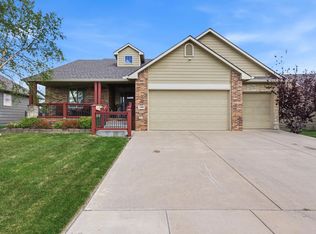 MLS ID #671094, Samar Edenfield, Real Broker, LLC. SCKMLS as distributed by MLS GRID
 - $390,0005 bd3 ba3.4k sqft13913 E Spring Valley St, Wichita, KS 67230For Sale
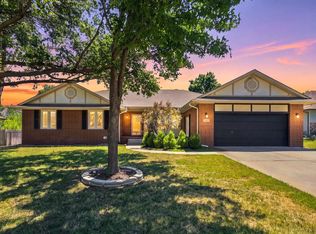 MLS ID #676755, Pam Flesher, At Home Wichita Real Estate. SCKMLS as distributed by MLS GRID
 - $420,0004 bd3 ba2.4k sqft703 S Red Oaks Cir, Wichita, KS 67207For Sale
 MLS ID #678869, Aimee McCaffree-Wallace, LPT Realty, LLC. SCKMLS as distributed by MLS GRID
 - $487,5004 bd3 ba3.3k sqft1418 S Alden St, Wichita, KS 67230For Sale
 MLS ID #673727, Ronda Welsh, Keller Williams Hometown Partners. SCKMLS as distributed by MLS GRID
