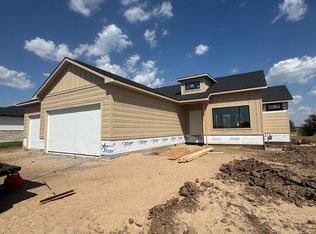
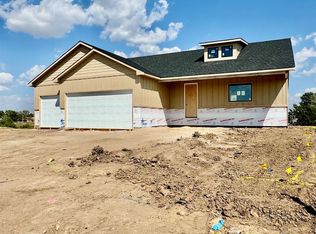
Is interest rates holding you back? Well wait no more BUILDER INCENTIVES from now till end of Summer of 10000. WOW Don't miss this brand new, waterfront, 5 bedroom, 3 bathroom home. Home features open concept living with kitchen island, quartz countertops, walk in pantry, electric fireplace, and split bedroom floorplan. head down stairs to enjoy your large family room with wet bar, perfect for entertaining. Also find two bedrooms and full bathroom. Head outside and relax on your East facing patio overlooking the water. Also included is an irrigation well, sprinkler system, and sod. Models open daily 1-5 Closed Tuesday and Friday but available by appointment. Call today for your private showing.
Active
$399,900
946 N Main St, Goddard, KS 67052
5beds
1,477sqft
Single Family Onsite Built
Built in 2026
9,583 Square Feet Lot
$399,200 Zestimate®
$271/sqft
$29/mo HOA
What's special
- 144 days
- 134
- 16
Zillow last checked:
Listing updated:
Listed by:
Barbara Maley 316-729-8500,
Keller Williams Hometown Partners
Source: SCKMLS as distributed by MLS GRID,MLS#: 673241
Facts & features
Interior
Bedrooms & bathrooms
- Bedrooms: 5
- Bathrooms: 3
- Full bathrooms: 3
Primary bedroom
- Description: Carpet
- Level: Main
- Area: 209.61
- Dimensions: 15.3 x 13.7
Bedroom
- Description: Carpet
- Level: Main
- Area: 110.16
- Dimensions: 10.2 x 10.8
Bedroom
- Description: Carpet
- Level: Main
- Area: 114.48
- Dimensions: 10.8 x 10.6
Bedroom
- Description: Carpet
- Level: Basement
- Area: 198.12
- Dimensions: 15.6 x 12.7
Bedroom
- Description: Carpet
- Level: Basement
- Area: 155.4
- Dimensions: 11.1 x 14.0
Dining room
- Description: Luxury Vinyl
- Level: Main
- Area: 225.76
- Dimensions: 16.6 x 13.6
Family room
- Description: Carpet
- Level: Basement
- Area: 641.92
- Dimensions: 23.6 x 27.2
Kitchen
- Description: Luxury Vinyl
- Level: Main
- Area: 125.46
- Dimensions: 12.3 x 10.2
Living room
- Description: Luxury Vinyl
- Level: Main
- Area: 225.76
- Dimensions: 16.6 x 13.6
Heating
- Forced Air, Natural Gas
Cooling
- Central Air, Electric
Appliances
- Included: Dishwasher, Disposal, Microwave, Range
- Laundry: Main Level, Laundry Room, 220 equipment
Features
- Ceiling Fan(s), Wet Bar
- Basement: Finished
- Number of fireplaces: 1
- Fireplace features: One, Living Room, Electric
Interior area
- Total interior livable area: 1,477 sqft
- Finished area above ground: 1,465
- Finished area below ground: 11
Property
Parking
- Total spaces: 3
- Parking features: Attached, Garage Door Opener
- Garage spaces: 3
Features
- Levels: One
- Stories: 1
- Patio & porch: Patio
- Exterior features: Guttering - ALL, Irrigation Pump, Irrigation Well, Sprinkler System
- Waterfront features: Pond/Lake
Lot
- Size: 9,583 Square Feet
- Features: Standard
Details
- Parcel number: 0000030014593
Construction
Type & style
- Home type: SingleFamily
- Architectural style: Ranch
- Property subtype: Single Family Onsite Built
Materials
- Frame w/Less than 50% Mas
- Foundation: Full, Walk Out Mid-Level, View Out
- Roof: Composition
Condition
- Year built: 2026
Details
- Builder name: RJ Castle, LLC.
Utilities & green energy
- Gas: Natural Gas Available
- Utilities for property: Sewer Available, Natural Gas Available, Public
Community & HOA
Community
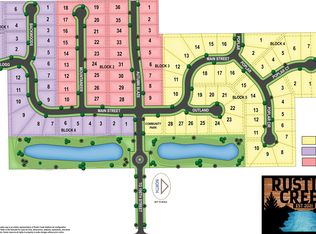
- Features: Lake, Playground
- Security: Smoke Detector(s)
- Subdivision: RUSTIC CREEK
HOA
- Has HOA: Yes
- Services included: Gen. Upkeep for Common Ar
- HOA fee: $350 annually
Location
- Region: Goddard
Financial & listing details
- Price per square foot: $271/sqft
- Annual tax amount: $1
- Date on market: 5/19/2026
- Ownership: Builder
- Road surface type: Paved
Estimated market value
$399,200
$379,000 - $419,000
$2,127/mo
Price history
Price history is unavailable.
Public tax history
Tax history is unavailable.
Monthly payment
Est. payment
Payment breakdown
Explore the cost of this home by adjusting the details. Changes won't be saved.Climate risks
Neighborhood: 67052
Nearby schools
Schools provided by the listing agent
- Elementary: Oak Street
- Middle: Eisenhower
- High: Dwight D. Eisenhower
Source: SCKMLS as distributed by MLS GRID. This data may not be complete. We recommend contacting the local school district to confirm school assignments for this home.

Similar homes
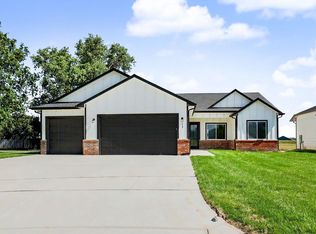
- $349,0003 bd2 ba1.6k sqft23 Kingdom Ct, Goddard, KS 67052For Sale
 MLS ID #671718, Barbara Maley, Keller Williams Hometown Partners. SCKMLS as distributed by MLS GRID
 - $354,0003 bd2 ba1.6k sqft31 Kingdom Cres, Goddard, KS 67052For Sale
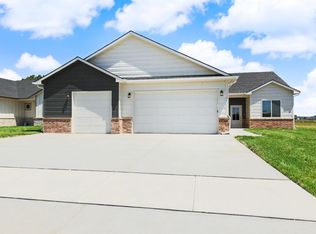 MLS ID #671716, Barbara Maley, Keller Williams Hometown Partners. SCKMLS as distributed by MLS GRID
 - $402,4713 bd2 ba1.5k sqft1230 W Ravendale Ln, Goddard, KS 67052For Sale
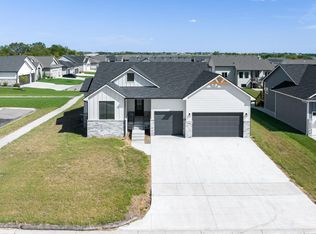 MLS ID #657341, Stephanie Hutchins, RE/MAX Premier. SCKMLS as distributed by MLS GRID
 - $465,9573 bd3 ba1.6k sqft1420 W Cozy Hollow St, Goddard, KS 67052For Sale
 MLS ID #679102, Stephanie Hutchins, RE/MAX Premier. SCKMLS as distributed by MLS GRID
