Lakefront living meets standout style at 10807 W 35th St S! Located in the Goddard School District, this beautifully maintained 4-bedroom, 3-bath home offers more than 2,400 square feet and a backyard made for memorable evenings, complete with lake views and fishing just steps from the deck. Inside, bright paint, beautiful flooring, stainless steel appliances and updated bathrooms create a fresh, move-in-ready feel throughout. Downstairs, the industrial-inspired family room brings serious personality with a wet bar that makes game days, movie nights and entertaining even better. The freshly stained deck is ready for morning coffee or sunset views. A huge perk of this home. NO SPECIALS! Stylish updates, generous living space and a lake lot! This is the one buyers will remember!
Active
Price cut: $10K (9/30)
$309,000
10807 W 35th Cir S, Wichita, KS 67215
4beds
2,453sqft
Single Family Onsite Built
Built in 2007
8,276 Square Feet Lot
$307,300 Zestimate®
$126/sqft
$20/mo HOA
What's special
- 11 days
- 717
- 96
Likely to sell faster than
Zillow last checked:
Listing updated:
Listed by:
Andrea LaFever CELL:316-558-2177,
Keller Williams Signature Partners, LLC
Source: SCKMLS as distributed by MLS GRID,MLS#: 679418
Facts & features
Interior
Bedrooms & bathrooms
- Bedrooms: 4
- Bathrooms: 3
- Full bathrooms: 3
Primary bedroom
- Description: Carpet
- Level: Main
- Area: 140
- Dimensions: 14X10
Kitchen
- Description: Wood
- Level: Main
- Area: 121
- Dimensions: 11X11
Living room
- Description: Wood
- Level: Main
- Area: 238
- Dimensions: 17X14
Heating
- Forced Air
Cooling
- Central Air
Appliances
- Included: Dishwasher, Microwave, Refrigerator, Range
- Laundry: Main Level
Features
- Ceiling Fan(s), Walk-In Closet(s), Wet Bar
- Flooring: Hardwood
- Doors: Storm Door(s)
- Basement: Finished
- Number of fireplaces: 1
- Fireplace features: One, Living Room, Electric
Interior area
- Total interior livable area: 2,453 sqft
- Finished area above ground: 1,253
- Finished area below ground: 1,200
Property
Parking
- Total spaces: 2
- Parking features: Attached
- Garage spaces: 2
Features
- Levels: One
- Stories: 1
- Patio & porch: Patio, Deck
- Exterior features: Guttering - ALL, Sprinkler System
- Waterfront features: Pond/Lake
Lot
- Size: 8,276 Square Feet
Details
- Additional structures: Storage
- Parcel number: 2030704103031.00
Construction
Type & style
- Home type: SingleFamily
- Architectural style: Ranch
- Property subtype: Single Family Onsite Built
Materials
- Frame w/Less than 50% Mas
- Foundation: Full, View Out
- Roof: Composition
Condition
- Year built: 2007
Utilities & green energy
- Gas: Natural Gas Available
- Utilities for property: Sewer Available, Natural Gas Available, Public
Community & HOA
Community
- Features: Jogging Path, Lake, Playground
- Security: Smoke Detector(s)
- Subdivision: HARVEST RIDGE
HOA
- Has HOA: Yes
- Services included: Gen. Upkeep for Common Ar
- HOA fee: $240 annually
Location
- Region: Wichita
Financial & listing details
- Price per square foot: $126/sqft
- Annual tax amount: $3,180
- Date on market: 9/21/2026
- Cumulative days on market: 11 days
- Ownership: Individual
- Road surface type: Paved
Estimated market value
$307,300
$292,000 - $323,000
$2,133/mo
Price history
Price history is unavailable.
Public tax history
Tax history is unavailable.
Monthly payment
Est. payment
Payment breakdown
Explore the cost of this home by adjusting the details. Changes won't be saved.Climate risks
Neighborhood: 67215
Nearby schools
Schools provided by the listing agent
- Elementary: Amelia Earhart
- Middle: Goddard
- High: Robert Goddard
Source: SCKMLS as distributed by MLS GRID. This data may not be complete. We recommend contacting the local school district to confirm school assignments for this home.

Similar homes
- $315,0005 bd3 ba2.2k sqft10701 W Lamp Cir, Wichita, KS 67215For Sale
 MLS ID #679730, Tobi Castelli, Keller Williams Hometown Partners. SCKMLS as distributed by MLS GRID
 - $279,9003 bd3 ba2.3k sqft5737 W Georgia St, Wichita, KS 67215For Sale
 MLS ID #679943, Candice Sippel, Henning Real Estate. SCKMLS as distributed by MLS GRID
 - $279,0004 bd3 ba2.2k sqft2714 S Rainier Cir, Wichita, KS 67215For Sale
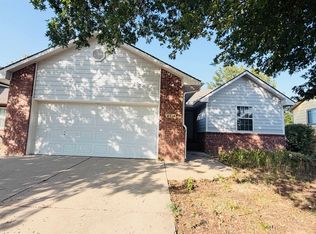 MLS ID #677436, Kelly Yang, Golden, Inc.. SCKMLS as distributed by MLS GRID
 - $--2 bd3 ba2k sqft430 S Limuel Ct, Wichita, KS 67235Auction
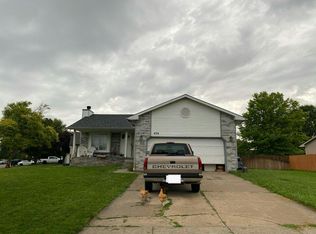 Auction.com 2
