This charming property has a .75 acre lot, which includes 2 properties: 1200 S Keith Ave and 1200 1/2 S Keith Ave, Wichita, Ks. The main house features 3 spacious Bedrooms, main floor laundry, basement workshop, and so much more! There is a a 2 car garage that has separate living quarters, and features a fully applianced kitchen, full bath, utility room, and living room. Your furry friends will love playing in the back yard which is fully fenced. Bonus -- the back yard also has 2 storage sheds. This property is a must see! Call NOW to schedule your showing.
Pending
$297,500
1200 S Keith Ave, Wichita, KS 67209
4beds
2,782sqft
Single Family Onsite Built
Built in 1955
0.75 Acres Lot
$291,500 Zestimate®
$107/sqft
$-- HOA
What's special
- 25 days
- 1,194
- 56
Likely to sell faster than
Zillow last checked:
Listing updated:
Listed by:
Charlyn Brown 620-672-5544,
Century 21 Grigsby Realty
Source: SCKMLS as distributed by MLS GRID,MLS#: 679286
Facts & features
Interior
Bedrooms & bathrooms
- Bedrooms: 4
- Bathrooms: 3
- Full bathrooms: 2
- 1/2 bathrooms: 1
Primary bedroom
- Description: Carpet
- Level: Main
- Area: 180
- Dimensions: 15 X 12
Bedroom
- Description: Other
- Level: Main
- Area: 154.5
- Dimensions: 15 X 10.3
Bedroom
- Description: Carpet
- Level: Main
- Area: 105.14
- Dimensions: 10.11 X 10.4
Bonus room
- Description: Laminate - Other
- Level: Basement
- Area: 462.02
- Dimensions: 25.11 X 18.4
Bonus room
- Description: Laminate - Other
- Level: Basement
- Area: 150.04
- Dimensions: 12.4 X 12.10
Family room
- Description: Carpet
- Level: Basement
- Area: 366.6
- Dimensions: 26 X 14.1
Kitchen
- Description: Tile
- Level: Main
- Area: 86.4
- Dimensions: 9.6 X 9
Living room
- Description: Wood
- Level: Main
- Area: 379.14
- Dimensions: 26.7 X 14.2
Heating
- Forced Air
Cooling
- Central Air, Electric
Appliances
- Included: Dishwasher, Disposal, Range
- Laundry: Main Level, 220 equipment
Features
- Ceiling Fan(s), Vaulted Ceiling(s), Wet Bar
- Doors: Storm Door(s)
- Windows: Window Coverings-All
- Basement: Partially Finished
- Has fireplace: Yes
- Fireplace features: Decorative
Interior area
- Total interior livable area: 2,782 sqft
- Finished area above ground: 2,082
- Finished area below ground: 700
Property
Parking
- Total spaces: 2
- Parking features: Detached, Carport, Garage Door Opener
- Garage spaces: 2
Features
- Levels: One
- Stories: 1
- Fencing: Chain Link,Other
Lot
- Size: 0.75 Acres
- Features: Corner Lot
Details
- Additional structures: Storage
- Parcel number: 1392904201003.00A
Construction
Type & style
- Home type: SingleFamily
- Architectural style: Ranch
- Property subtype: Single Family Onsite Built
Materials
- Frame
- Foundation: Full, No Egress Window(s), Concrete Perimeter
- Roof: Composition
Condition
- Year built: 1955
Utilities & green energy
- Utilities for property: Sewer Available, Public
Community & HOA
Community
- Subdivision: WESTPORT
HOA
- Has HOA: No
Location
- Region: Wichita
Financial & listing details
- Price per square foot: $107/sqft
- Tax assessed value: $155,400
- Annual tax amount: $3,404
- Date on market: 9/17/2026
- Cumulative days on market: 7 days
- Ownership: Individual
- Road surface type: Paved
Estimated market value
$291,500
$277,000 - $306,000
$2,126/mo
Price history
Price history is unavailable.
Public tax history
| Year | Property taxes | Tax assessment |
|---|---|---|
| 2025 | $1,911 +5.2% | $17,872 +6% |
| 2024 | $1,815 +1.6% | $16,859 +6.2% |
| 2023 | $1,787 +5.5% | $15,877 |
| 2022 | $1,694 -2.3% | -- |
| 2021 | $1,733 +3.2% | -- |
| 2020 | $1,680 +9.5% | $14,341 +10% |
| 2019 | $1,534 +5.4% | $13,035 +6.8% |
| 2018 | $1,455 -1.9% | $12,202 |
| 2017 | $1,482 +122.4% | -- |
| 2016 | $666 -52.1% | -- |
| 2015 | $1,390 -1.4% | -- |
| 2014 | $1,409 | -- |
| 2013 | -- | -- |
| 2012 | -- | -- |
| 2011 | -- | $11,248 -0.8% |
| 2008 | -- | $11,340 -1% |
| 2007 | -- | $11,455 +10.1% |
| 2006 | -- | $10,408 -4% |
| 2005 | -- | $10,845 +10% |
| 2004 | -- | $9,856 -10.4% |
| 2003 | -- | $11,006 +19.6% |
| 2002 | -- | $9,201 +1.5% |
| 2000 | -- | $9,063 |
Find assessor info on the county website
Monthly payment
Est. payment
Payment breakdown
Explore the cost of this home by adjusting the details. Changes won't be saved.Climate risks
Neighborhood: 67209
Nearby schools
Schools provided by the listing agent
- Elementary: Apollo
- Middle: Eisenhower
- High: Dwight D. Eisenhower
Source: SCKMLS as distributed by MLS GRID. This data may not be complete. We recommend contacting the local school district to confirm school assignments for this home.
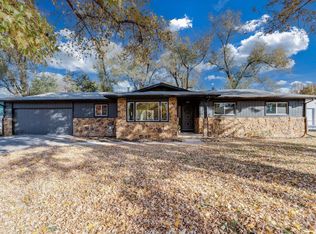
Similar homes
- $269,9004 bd3 ba2.2k sqft11405 W Rita St, Wichita, KS 67209For Sale
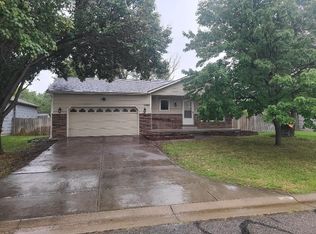 MLS ID #678919, Chad Dean, Chad Dean Real Estate, LLC. SCKMLS as distributed by MLS GRID
 - $279,0003 bd3 ba2.1k sqft1156 N Waddington Ave, Wichita, KS 67212For Sale
 MLS ID #679228, Diane Kent, RE/MAX Premier. SCKMLS as distributed by MLS GRID
 - $319,9003 bd3 ba2.5k sqft2502 S Yellowstone Cir, Wichita, KS 67215For Sale
 MLS ID #680115, Tammy Schmidt, Elite Real Estate Experts. SCKMLS as distributed by MLS GRID
 - $290,0004 bd3 ba2.2k sqft345 S Firefly Ct, Wichita, KS 67235For Sale
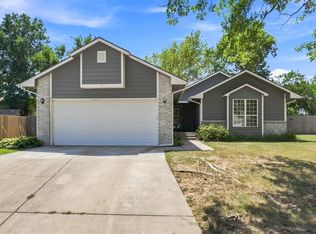 MLS ID #678340, Tyler Sterrett, Keller Williams Signature Partners, LLC. SCKMLS as distributed by MLS GRID
