Welcome to this beautiful four-bedroom, three-bathroom home in the highly sought-after Auburn Hills addition! Ideally situated in a desirable golf-course community with no special taxes, this home offers exceptional living space, beautiful surroundings, and a backyard that backs to water for a peaceful, scenic setting. Inside, you’ll find three fireplaces that create warm and inviting gathering spaces throughout the home. The spacious primary suite offers a relaxing retreat with a luxurious soaking tub, separate shower, and plenty of room to unwind. The thoughtful floor plan provides generous space for everyday living, entertaining, and accommodating family or guests. The walkout basement expands the living possibilities and provides easy access to the backyard and water views. Step outside to enjoy the iron-fenced backyard, offering privacy and a wonderful setting for outdoor gatherings, pets, play, or simply taking in the view. Located in the Goddard School District and within the desirable Auburn Hills golf community, this home combines comfort, location, and lifestyle in one exceptional property. From the water views and golf-community setting to the spacious interiors and walkout design, this is a home you won’t want to miss!
Active
$350,000
449 S Limuel Ct, Wichita, KS 67235
4beds
2,863sqft
Single Family Onsite Built
Built in 1996
0.27 Acres Lot
$344,900 Zestimate®
$122/sqft
$25/mo HOA
What's special
- 12 days
- 1,176
- 56
Likely to sell faster than
Zillow last checked:
Listing updated:
Listed by:
Sarah King 316-648-1199,
J Russell Real Estate
Source: SCKMLS as distributed by MLS GRID,MLS#: 679693
Facts & features
Interior
Bedrooms & bathrooms
- Bedrooms: 4
- Bathrooms: 3
- Full bathrooms: 3
Primary bedroom
- Description: Carpet
- Level: Main
- Area: 196
- Dimensions: 14X14
Kitchen
- Description: Tile
- Level: Main
- Area: 168
- Dimensions: 12X14
Living room
- Description: Carpet
- Level: Main
- Area: 320
- Dimensions: 16X20
Heating
- Forced Air
Cooling
- Central Air
Appliances
- Laundry: Main Level
Features
- Basement: Finished
- Number of fireplaces: 3
- Fireplace features: Three or More
Interior area
- Total interior livable area: 2,863 sqft
- Finished area above ground: 1,513
- Finished area below ground: 1,350
Property
Parking
- Total spaces: 2
- Parking features: Attached, Garage Door Opener
- Garage spaces: 2
Features
- Levels: One
- Stories: 1
- Exterior features: Irrigation Well, Sprinkler System
- Pool features: Community
- On waterfront: Yes
- Waterfront features: Waterfront
Lot
- Size: 0.27 Acres
- Features: Cul-De-Sac
Details
- Parcel number: 00250871
Construction
Type & style
- Home type: SingleFamily
- Architectural style: Ranch
- Property subtype: Single Family Onsite Built
Materials
- Frame w/Less than 50% Mas
- Foundation: Full, Walk Out Mid-Level, View Out
- Roof: Composition
Condition
- Year built: 1996
Utilities & green energy
- Gas: Natural Gas Available
- Utilities for property: Sewer Available, Natural Gas Available, Public
Community & HOA
Community
- Features: Golf, Playground
- Subdivision: AUBURN HILLS
HOA
- Has HOA: Yes
- HOA fee: $300 annually
Location
- Region: Wichita
Financial & listing details
- Price per square foot: $122/sqft
- Tax assessed value: $299,300
- Annual tax amount: $3,831
- Date on market: 9/25/2026
- Cumulative days on market: 13 days
- Ownership: Individual
- Road surface type: Paved
Estimated market value
$344,900
$328,000 - $362,000
$2,245/mo
Price history
Price history is unavailable.
Public tax history
| Year | Property taxes | Tax assessment |
|---|---|---|
| 2025 | $3,835 +6.1% | $34,420 +7% |
| 2024 | $3,616 +8.4% | $32,166 +11% |
| 2023 | $3,335 +11.7% | $28,980 |
| 2022 | $2,985 +6.9% | -- |
| 2021 | $2,793 +3.6% | -- |
| 2020 | $2,696 +4.4% | $22,817 +5% |
| 2019 | $2,582 +3.5% | $21,724 +5% |
| 2018 | $2,494 +1.8% | $20,689 |
| 2017 | $2,450 +109.1% | -- |
| 2016 | $1,172 -52% | -- |
| 2015 | $2,443 -1.3% | -- |
| 2014 | $2,475 | -- |
| 2013 | -- | -- |
| 2012 | -- | -- |
| 2011 | -- | $19,976 +8.2% |
| 2008 | -- | $18,469 |
| 2007 | -- | $18,469 |
| 2006 | -- | $18,469 -1.1% |
| 2005 | -- | $18,676 +2.9% |
| 2004 | -- | $18,147 +3% |
| 2003 | -- | $17,618 |
| 2002 | -- | $17,618 +9.2% |
| 2000 | -- | $16,135 |
Find assessor info on the county website
Monthly payment
Est. payment
Payment breakdown
Explore the cost of this home by adjusting the details. Changes won't be saved.Climate risks
Neighborhood: 67235
Nearby schools
Schools provided by the listing agent
- Elementary: Explorer
- Middle: Eisenhower
- High: Dwight D. Eisenhower
Source: SCKMLS as distributed by MLS GRID. This data may not be complete. We recommend contacting the local school district to confirm school assignments for this home.

Similar homes
- $340,0004 bd3 ba3k sqft12705 W Hendryx Ct, Wichita, KS 67235For Sale
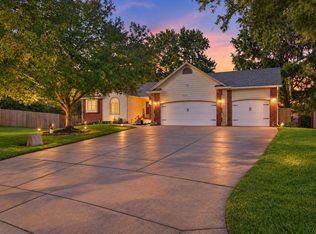 MLS ID #677327, Jim Hodson, ERA Great American Realty. SCKMLS as distributed by MLS GRID
 - $--2 bd3 ba2k sqft430 S Limuel Ct, Wichita, KS 67235Auction
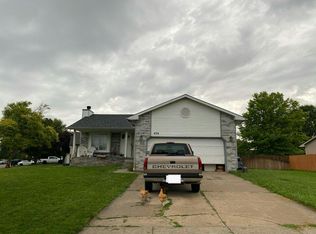 Auction.com 2
 - $370,0005 bd3 ba2.9k sqft222 S Decker Ct, Wichita, KS 67235For Sale
 MLS ID #679392, Logan Pote, Lange Real Estate. SCKMLS as distributed by MLS GRID
 - $--3 bd2 ba1.6k sqft606 S Wheatland Cir, Wichita, KS 67235Auction
 MLS ID #679520, Rick Brock, McCurdy Real Estate & Auction, LLC. SCKMLS as distributed by MLS GRID
