Location, location, location-Welcome home to uninterrupted views with no backyard neighbors—just the peaceful sights and sounds of nature on your lake lot with a golf course view. This Auburn Hills beauty is immaculate and move in ready and shows pride of ownership throughout. Tucked into a cul de sac with exceptional curb appeal that includes mature trees, manicured lawn and landscaping and classic timeless architecture. Entering the home you are greeted to the soaring ceiling and inviting spaces that are thoughtfully designed. Living room with fireplace and wall of windows offers a seamless connection to your serene views and draws you in for a lasting first impression. Kitchen features stainless appliances, slate tile flooring, granite counters, eating bar, window over looking the backyard and an abundance of cabinet and prep space for the chef. (Microwave and dishwasher are newer and have never been used). Adjacent to the kitchen is the breakfast nook with slate tile flooring and newer Pella sliders to the covered composite deck. Additional dining space is currently being used as a sitting room off the foyer. Laundry has granite folding table and additional cabinet storage and is next to the kitchen. Half bath near the dining areas and kitchen is centrally located. Primary bedroom is expansive with room for a sitting area and your larger primary furniture and the ceiling is vaulted. Almost all of the windows in the home are new Anderson windows. Primary en-suite bath is spa like with a deep soaker tub, larger tile shower with glass surround, solid surface counter with double sinks and slate tile flooring. Primary walk in closet is generously sized and has custom shelving and a built in ironing board. Their are two additional bedrooms on the upper level. Upper level also has a full bath in hallway. Basement is fully finished with view out windows and a family room that is perfect for guests or movie night. Fourth bedroom has a view out window, ceiling fan, oversized closet and built in desk with open shelving and newer paint. Remainder of the basement is a full bath and superior storage. The covered composite deck with wrought iron railing, two ceiling fans is the place to relax and unwind. It is a true extension of your home and provides endless sunset views along with an entertaining space or just simply relaxing. Lush Auburn Hills golf course hole #2 is in the distance across the tranquil lake. Yard is on sprinklers and is fenced and out the back gate is a very short walk to the community pool and playground. Meadows Park is also a short walk away and offers a pedestrian path, fishing pond, nature trail and also has a playground. Garage is fully finished with insulated doors and has extra shelving that will remain. Few extras about the home-front door and sidelights are two years old and have custom covers for sidelights, home has a solar blanket in the attic with a solar fan to help insulate and keep energy bills lower, carpet on the stairs, hallway, primary and living room is newer, kitchen faucet is newer, newer paint in primary, hallway and living and fourth bedroom, roof was NEW in 2016 and is the Impact Resistant Shingle. Kitchen refrigerator and washer/dryer remain with the home. Many furniture items are negotiable. Schedule your showing today and experience your sanctuary!
Sold-co-op w/mbr
Price Unknown
453 S Limuel Ct, Wichita, KS 67235
4beds
2,567sqft
Single Family Onsite Built
Built in 1996
0.28 Acres Lot
$387,000 Zestimate®
$--/sqft
$2,340 Estimated rent
Home value
$387,000
$348,000 - $430,000
$2,340/mo
Zestimate® history
Owner options
List your home for rent
$2,340/mo
Rent Zestimate®
Find your next renter with Zillow Rental Manager. Plus, with online applications, you can quickly screen prospective tenants – for free.
$2,340/mo
Rent Zestimate®
Refinance and save
$300/mo
Est. payment
Refinancing to a lower rate could help reduce your monthly payments and save thousands over the life of the loan.
$300/mo
Est. payment
Explore your selling options
Work with a Zillow partner agent
Leverage their expertise and Zillow's premium Showcase listings to get your home seen by more buyers.
Get startedList with your own agent
Get your home in front of millions of buyers by listing it on Zillow.
Learn how to do itSell it yourself
Take full control of how buyers see your home on Zillow by listing For Sale by Owner (FSBO).
List your homeWhat's special
Zillow last checked:
Listing updated:
Listed by:
Laura Mormando CELL:316-641-4142,
Berkshire Hathaway PenFed Realty
Bought with:
Amy Preister, 00227905
Source: SCKMLS as distributed by MLS GRID,MLS#: 651413
Facts & features
Interior
Bedrooms & bathrooms
- Bedrooms: 4
- Bathrooms: 4
- Full bathrooms: 3
- 1/2 bathrooms: 1
Primary bedroom
- Description: Carpet
- Level: Upper
- Area: 240.06
- Dimensions: 17'3 x 13'11
Bedroom
- Description: Carpet
- Level: Upper
- Area: 1279.33
- Dimensions: 12'8 x 101
Bedroom
- Description: Carpet
- Level: Upper
- Area: 120.83
- Dimensions: 11'5 x 10'7
Bedroom
- Description: Carpet
- Level: Basement
- Area: 175.53
- Dimensions: 14'10 x 11'10
Dining room
- Description: Carpet
- Level: Main
- Area: 126.88
- Dimensions: 12'7 x 10'1
Dining room
- Description: Tile
- Level: Main
- Area: 113.33
- Dimensions: 13'4 x 8'6
Family room
- Description: Carpet
- Level: Basement
- Area: 354.48
- Dimensions: 20'9 x 17'1
Kitchen
- Description: Tile
- Level: Main
- Area: 123.56
- Dimensions: 11'7 x 10'8
Living room
- Description: Carpet
- Level: Main
- Area: 247.5
- Dimensions: 18 x 13'9
Heating
- Forced Air, Natural Gas
Cooling
- Central Air, Electric
Appliances
- Included: Dishwasher, Disposal, Microwave, Refrigerator, Range, Washer, Dryer
- Laundry: Main Level, Laundry Room, 220 equipment
Features
- Ceiling Fan(s), Walk-In Closet(s), Vaulted Ceiling(s)
- Doors: Storm Door(s)
- Windows: Window Coverings-Part
- Basement: Finished
- Number of fireplaces: 1
- Fireplace features: One, Living Room, Wood Burning, Gas Starter, Glass Doors
Interior area
- Total interior livable area: 2,567 sqft
- Finished area above ground: 1,817
- Finished area below ground: 750
Property
Parking
- Total spaces: 2
- Parking features: Attached, Garage Door Opener
- Garage spaces: 2
Features
- Levels: Two
- Stories: 2
- Patio & porch: Patio, Covered
- Exterior features: Sprinkler System
- Pool features: Community
- Fencing: Wrought Iron
- Waterfront features: Pond/Lake
Lot
- Size: 0.28 Acres
- Features: Cul-De-Sac
Details
- Parcel number: 1472502102011.00
Construction
Type & style
- Home type: SingleFamily
- Architectural style: Traditional
- Property subtype: Single Family Onsite Built
Materials
- Frame w/Less than 50% Mas
- Foundation: Full, View Out
- Roof: Composition
Condition
- Year built: 1996
Utilities & green energy
- Gas: Natural Gas Available
- Utilities for property: Sewer Available, Natural Gas Available, Public
Community & HOA
Community
- Features: Lake, Playground
- Security: Security System
- Subdivision: AUBURN HILLS
HOA
- Has HOA: Yes
- Services included: Recreation Facility, Gen. Upkeep for Common Ar
- HOA fee: $300 annually
Location
- Region: Wichita
Financial & listing details
- Tax assessed value: $335,700
- Annual tax amount: $3,800
- Date on market: 2/28/2025
- Cumulative days on market: 53 days
- Ownership: Individual
- Road surface type: Paved
Price history
Price history is unavailable.
Public tax history
| Year | Property taxes | Tax assessment |
|---|---|---|
| 2025 | $4,322 +6.1% | $77,212 +114% |
| 2024 | $4,076 +7% | $36,076 +9.3% |
| 2023 | $3,809 +11.4% | $32,994 |
| 2022 | $3,420 +7% | -- |
| 2021 | $3,195 +3.6% | -- |
| 2020 | $3,084 +4.4% | $26,060 +5% |
| 2019 | $2,955 +3.5% | $24,818 +5% |
| 2018 | $2,855 +3.8% | $23,633 |
| 2017 | $2,751 +111.2% | -- |
| 2016 | $1,302 -52% | -- |
| 2015 | $2,715 -1.3% | -- |
| 2014 | $2,750 | -- |
| 2013 | -- | -- |
| 2012 | -- | -- |
| 2011 | -- | $21,298 -3% |
| 2008 | -- | $21,954 -1% |
| 2007 | -- | $22,184 +5% |
| 2006 | -- | $21,137 -2.9% |
| 2005 | -- | $21,770 +3% |
| 2004 | -- | $21,137 +3% |
| 2003 | -- | $20,516 +4.8% |
| 2002 | -- | $19,574 +11.8% |
| 2000 | -- | $17,503 |
Find assessor info on the county website
Neighborhood: 67235
Nearby homes
- $366,3004 bd4 ba2.6k sqft457 S Limuel Ct, Wichita, KS 67235Off Market
- $350,0004 bd3 ba2.8k sqft449 S Limuel Ct, Wichita, KS 67235For Sale
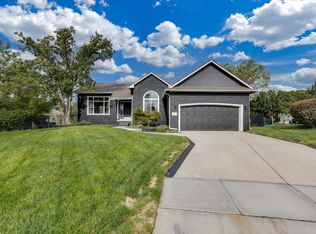
- $345,5003 bd3 ba1.6k sqft461 S Limuel Ct, Wichita, KS 67235Off Market
- $377,5005 bd3 ba2.9k sqft445 S Limuel Ct, Wichita, KS 67235Off Market
- $312,3004 bd3 ba2k sqft441 S Limuel Ct, Wichita, KS 67235Off Market
- $--5 bd4 ba3.1k sqft465 S Limuel Ct, Wichita, KS 67235Sold
- $390,0005 bd3 ba3.1k sqft539 S Limuel Ct, Wichita, KS 67235Off Market
- $252,9002 bd2 ba1.2k sqft437 S Limuel Ct, Wichita, KS 67235Off Market
Nearby schools
GreatSchools rating
- 9/10Apollo Elementary SchoolGrades: PK-4Distance: 1.9 mi
- 8/10Dwight D. Eisenhower Middle SchoolGrades: 7-8Distance: 1.9 mi
- 8/10Eisenhower High SchoolGrades: 9-12Distance: 2.2 mi
Schools provided by the listing agent
- Elementary: Explorer
- Middle: Eisenhower
- High: Dwight D. Eisenhower
Source: SCKMLS as distributed by MLS GRID. This data may not be complete. We recommend contacting the local school district to confirm school assignments for this home.
Sell for more on Zillow
Get a Zillow Showcase℠ listing at no additional cost and you could sell for .
$387,000
2% more
+$7,740
With Zillow Showcase(estimated)
$394,740
Sell for more on Zillow
Get a Zillow Showcase℠ listing at no additional cost and you could sell for .
$387,000
2% more
+$7,740
With Zillow Showcase(estimated)
$394,740
- Kansas
- Sedgwick County
- Wichita
- 67235
- 453 S Limuel Ct
