Welcome to this beautiful, spacious one-owner home in the desirable Auburn Hills addition. Built in 1999 and carefully maintained by the original owners, this home offers approximately 3,050 finished square feet, including a fully finished basement.
The main level features an inviting open floor plan with beautiful wood floors, vaulted ceilings, abundant natural light, a formal dining room, breakfast nook, and a spacious kitchen that opens to the living area.
With 5 bedrooms and 3 full bathrooms, there is plenty of room for family, guests, a home office, hobbies, or exercise space. The finished basement offers a large family/rec room, a bedroom with a large walk-in closet, and a large storage room, providing excellent additional living and storage space.
Outside, enjoy a large deck surrounded by mature trees, perfect for entertaining, outdoor dining, or simply relaxing. The property also features a wrought-iron fence, in-ground sprinkler system, beautifully maintained lawn, and 3-car garage.
Residents can also enjoy the neighborhood swimming pool, a wonderful Auburn Hills amenity for warm summer days.
This home has been lovingly cared for since it was built, and the exterior was painted approximately one year ago.
Located in the Goddard School District with convenient access to Walgreens, Dillons, Chipotle, Subway, shopping, dining, and other everyday conveniences.
For sale by owner
$436,000
323 S Limuel Ct, Wichita, KS 67235
5beds
3,050sqft
SingleFamily
Built in 1999
0.25 Acres Lot
$328,700 Zestimate®
$143/sqft
$25/mo HOA
What's special
Beautifully maintained lawnFormal dining roomBreakfast nookFully finished basementBeautiful wood floorsLarge storage roomVaulted ceilings
- 5 days
- 525
- 33
Listed by:
Property Owner (316) 308-5242
Facts & features
Interior
Bedrooms & bathrooms
- Bedrooms: 5
- Bathrooms: 3
- Full bathrooms: 3
Heating
- Forced air, Electric
Cooling
- Central
Appliances
- Included: Dishwasher, Garbage disposal, Microwave, Range / Oven
Features
- Flooring: Other, Carpet, Hardwood
- Basement: Finished
- Has fireplace: Yes
Interior area
- Total interior livable area: 3,050 sqft
Property
Parking
- Parking features: Garage - Attached
Features
- Exterior features: Wood, Brick
Lot
- Size: 0.25 Acres
Details
- Parcel number: 087147250220200600
Construction
Type & style
- Home type: SingleFamily
Materials
- Frame
- Foundation: Other
- Roof: Composition
Condition
- New construction: No
- Year built: 1999
Community & HOA
HOA
- Has HOA: Yes
- HOA fee: $25 monthly
Location
- Region: Wichita
Financial & listing details
- Price per square foot: $143/sqft
- Tax assessed value: $299,600
- Annual tax amount: $3,839
- Date on market: 10/2/2026
Estimated market value
$328,700
$309,000 - $348,000
$1,769/mo
Price history
| Date | Event | Price |
|---|---|---|
| 10/2/2026 | Listed for sale | $436,000$143/sqft |
Source: Owner Report a problem | ||
Public tax history
| Year | Property taxes | Tax assessment |
|---|---|---|
| 2025 | $3,839 -1.2% | $34,454 |
| 2024 | $3,885 +8.6% | $34,454 +11% |
| 2023 | $3,578 +11.7% | $31,039 |
| 2022 | $3,203 +7% | -- |
| 2021 | $2,994 +3.6% | -- |
| 2020 | $2,890 +4.4% | $24,438 +5% |
| 2019 | $2,769 +3.5% | $23,277 +5% |
| 2018 | $2,676 +1.6% | $22,173 |
| 2017 | $2,633 +105.7% | -- |
| 2016 | $1,280 -52% | -- |
| 2015 | $2,664 -1.2% | -- |
| 2014 | $2,697 | -- |
| 2013 | -- | -- |
| 2012 | -- | -- |
| 2011 | -- | $20,229 +4.9% |
| 2008 | -- | $19,286 |
| 2007 | -- | $19,286 |
| 2006 | -- | $19,286 +6.9% |
| 2005 | -- | $18,033 +3% |
| 2004 | -- | $17,504 +3% |
| 2003 | -- | $16,998 +0% |
| 2002 | -- | $16,997 +9.2% |
| 2000 | -- | $15,571 |
Find assessor info on the county website
Monthly payment
Est. payment
Payment breakdown
Explore the cost of this home by adjusting the details. Changes won't be saved.Climate risks
Neighborhood: 67235
Similar homes
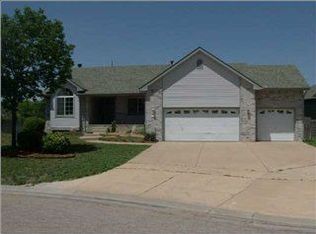
- $429,9005 bd3 ba3k sqft13917 W Taft St, Wichita, KS 67235For Sale
 MLS ID #680076, Brenda Noffert, LPT Realty. SCKMLS as distributed by MLS GRID
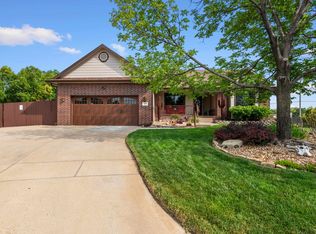
 - $--2 bd3 ba2k sqft430 S Limuel Ct, Wichita, KS 67235Auction
 Auction.com 2
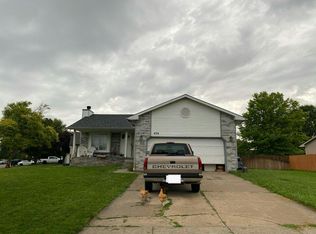
 - $370,0005 bd3 ba2.9k sqft222 S Decker Ct, Wichita, KS 67235For Sale
 MLS ID #679392, Logan Pote, Lange Real Estate. SCKMLS as distributed by MLS GRID
 - $350,0004 bd3 ba2.8k sqft449 S Limuel Ct, Wichita, KS 67235For Sale
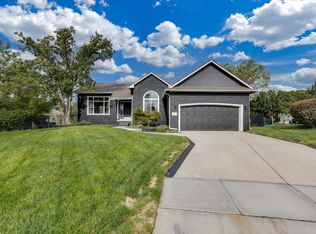 MLS ID #679693, Sarah King, J Russell Real Estate. SCKMLS as distributed by MLS GRID
