Discover waterfront living in Cambridge Estates, located in the highly desirable Goddard Eisenhower School District! Nestled on a beautiful cul-de-sac lot surrounded by mature trees, this inviting 3+ bedroom, 2.5-bath home offers a wonderful combination of space, comfort, and picturesque water views. Step inside to find a warm and welcoming interior featuring vaulted ceilings, beautiful wood flooring, and a spacious living room. The kitchen offers abundant cabinetry, granite countertops and a peninsula island. An adjoining dining room opens to the deck, creating a seamless transition between indoor and outdoor living. The finished lower level provides exceptional versatility, featuring custom built-ins and a spacious family room with a walkout to the oversized patio. Finally, additional flexible living space ideal for a home office, recreation room, or bonus bedroom awaits in the view out basement. The three-car garage is a standout feature of its own! Finished and equipped with custom cabinetry, this space offers exceptional storage and organization while providing the perfect opportunity for a hobby space or workshop. The true highlight of this property is its beautiful waterfront setting. Enjoy peaceful mornings overlooking the water, entertain guests on the deck, or unwind on the extended patio while taking in the scenic surroundings. Mature landscaping, established trees, and a beautifully positioned cul-de-sac lot create an inviting outdoor retreat. This Cambridge Estates home offers the space to entertain, room to relax, and a setting you'll love coming home to. All information deemed reliable but not guaranteed.
Pending
$339,000
314 S Circle Lake Cir, Wichita, KS 67209
3beds
2,204sqft
Single Family Onsite Built
Built in 1992
9,583 Square Feet Lot
$332,700 Zestimate®
$154/sqft
$31/mo HOA
What's special
- 16 days
- 1,325
- 127
Likely to sell faster than
Zillow last checked:
Listing updated:
Listed by:
Mykaela SanMiguel CELL:316-737-9755,
RE/MAX Premier
Source: SCKMLS as distributed by MLS GRID,MLS#: 679652
Facts & features
Interior
Bedrooms & bathrooms
- Bedrooms: 3
- Bathrooms: 3
- Full bathrooms: 2
- 1/2 bathrooms: 1
Primary bedroom
- Description: Carpet
- Level: Upper
- Area: 174
- Dimensions: 14.5 x 12
Kitchen
- Description: Wood
- Level: Main
- Area: 182.25
- Dimensions: 13.5' x 13.5 ft
Living room
- Description: Wood
- Level: Main
- Area: 287.5
- Dimensions: 12.5 x 23
Heating
- Forced Air, Natural Gas
Cooling
- Central Air, Electric
Appliances
- Laundry: Upper Level
Features
- Basement: Finished
- Has fireplace: No
Interior area
- Total interior livable area: 2,204 sqft
- Finished area above ground: 1,298
- Finished area below ground: 906
Property
Parking
- Total spaces: 3
- Parking features: Attached, Oversized
- Garage spaces: 3
Features
- Levels: Quad-Level
- Patio & porch: Patio, Deck
- Exterior features: Guttering - ALL, Irrigation Pump, Irrigation Well, Sprinkler System
- Waterfront features: Pond/Lake
Lot
- Size: 9,583 Square Feet
- Features: Cul-De-Sac, Irregular Lot
Details
- Parcel number: 00247096
Construction
Type & style
- Home type: SingleFamily
- Architectural style: Traditional
- Property subtype: Single Family Onsite Built
Materials
- Frame w/Less than 50% Mas, Brick
- Foundation: Walk Out At Grade, View Out
- Roof: Composition
Condition
- Year built: 1992
Utilities & green energy
- Gas: Natural Gas Available
- Utilities for property: Sewer Available, Natural Gas Available, Public
Community & HOA
Community
- Subdivision: CAMBRIDGE ESTATES
HOA
- Has HOA: Yes
- HOA fee: $370 annually
Location
- Region: Wichita
Financial & listing details
- Price per square foot: $154/sqft
- Tax assessed value: $289,300
- Annual tax amount: $3,701
- Date on market: 9/25/2026
- Cumulative days on market: 16 days
- Ownership: Individual
- Road surface type: Paved
Estimated market value
$332,700
$316,000 - $349,000
$1,938/mo
Price history
Price history is unavailable.
Public tax history
| Year | Property taxes | Tax assessment |
|---|---|---|
| 2025 | $3,702 +6.1% | $33,270 +7% |
| 2024 | $3,490 -2.6% | $31,096 |
| 2023 | $3,585 +12.5% | $31,096 |
| 2022 | $3,188 +7% | -- |
| 2021 | $2,980 +8.6% | -- |
| 2020 | $2,744 +4.4% | $23,219 +5% |
| 2019 | $2,629 +3% | $22,115 +4.5% |
| 2018 | $2,554 +3.9% | $21,172 |
| 2017 | $2,459 +107.8% | -- |
| 2016 | $1,183 -52% | -- |
| 2015 | $2,467 -1.3% | -- |
| 2014 | $2,499 | -- |
| 2013 | -- | -- |
| 2012 | -- | -- |
| 2011 | -- | $20,107 +15.1% |
| 2008 | -- | $17,469 +6% |
| 2007 | -- | $16,480 |
| 2006 | -- | $16,480 -1.8% |
| 2005 | -- | $16,790 +6% |
| 2004 | -- | $15,836 |
| 2003 | -- | $15,836 |
| 2002 | -- | $15,836 +16.6% |
| 2000 | -- | $13,582 |
Find assessor info on the county website
Monthly payment
Est. payment
Payment breakdown
Explore the cost of this home by adjusting the details. Changes won't be saved.Climate risks
Neighborhood: 67209
Nearby schools
Schools provided by the listing agent
- Elementary: Apollo
- Middle: Goddard
- High: Robert Goddard
Source: SCKMLS as distributed by MLS GRID. This data may not be complete. We recommend contacting the local school district to confirm school assignments for this home.
Similar homes
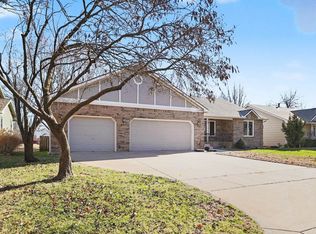
- $--3 bd2 ba2.4k sqft360 S Covington St, Wichita, KS 67209AuctionAuction.com 2
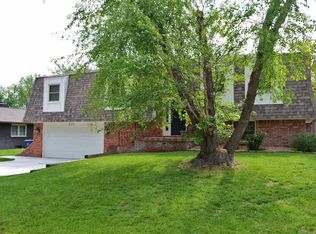
- $--4 bd3 ba2.4k sqft10410 W Taft Ct, Wichita, KS 67209Auction
 Auction.com 2
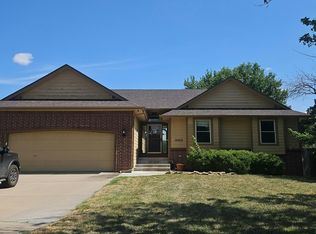
 - $349,0004 bd4 ba3k sqft126 S Prescott St, Wichita, KS 67209For Sale
 MLS ID #679235, Sara Linnebur, Berkshire Hathaway PenFed Realty. SCKMLS as distributed by MLS GRID
 - $360,0004 bd3 ba2.2k sqft1401 S Fieldcrest St, Wichita, KS 67209For Sale
 MLS ID #679967, Anita Cochran, Anita Cochran Realty. SCKMLS as distributed by MLS GRID
