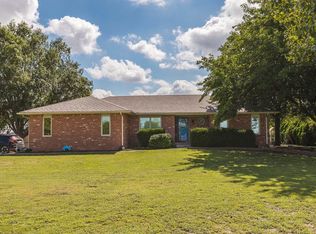
Welcome home to your custom built family home in Southern Ridge within the Goddard School district * This lake lot home will have you wanting to move in as soon as you enter * An open floor plan and vaulted ceilings greet you as well as tons of natural light * The southern view of the lake is spectacular * Right out your back door * The spacious living room with gas fireplace is a great spot to gather with family and friends * The dining room is open to both living room and kitchen and opens onto the covered deck and patio where you can enjoy the lake * The fabulous kitchen, with granite counter tops and herringbone backsplash, eating bar and walk in pantry makes entertaining fun and easy * The primary bedroom features an ensuite bath with double sinks, granite counters, walk in tiled shower and large closet with off season storage * Main floor laundry/mud room is just off the entrance from the 3 car, oversized garage * Downstairs you'll find the walk out basement offering a large family/rec room with built in wet bar for the ultimate gathering area * Great tv lounging space allows you to watch your favorite movies * Two additional bedrooms, granite bath and a private, secured office finish off this floor * Security cameras with nine angle perimeter HD motion activation help protect your property 24/7 * Southern Ridge offers a saltwater pool, playground and sport court with tennis and basketball to enjoy * All just a short drive from west side attractions like Pawnee Prairie Park, multiple golf courses, grocery stores and New Market Square * Time to make this beautiful home your own!!!
Active
$415,000
2606 S Lark Ln, Wichita, KS 67215
4beds
2,910sqft
Single Family Onsite Built
Built in 2018
9,583 Square Feet Lot
$410,000 Zestimate®
$143/sqft
$50/mo HOA
What's special
- 1 day
- 188
- 13
Zillow last checked:
Listing updated:
Listed by:
Carole Morriss 316-209-4663,
Reece Nichols South Central Kansas
Source: SCKMLS as distributed by MLS GRID,MLS#: 680296
Facts & features
Interior
Bedrooms & bathrooms
- Bedrooms: 4
- Bathrooms: 3
- Full bathrooms: 3
Primary bedroom
- Description: Wood Laminate
- Level: Main
- Area: 182
- Dimensions: 14x13
Bedroom
- Description: Wood Laminate
- Level: Main
- Area: 132
- Dimensions: 12x11
Bedroom
- Description: Wood Laminate
- Level: Basement
- Area: 143
- Dimensions: 13x11
Bedroom
- Description: Wood Laminate
- Level: Basement
- Area: 100
- Dimensions: 10x10
Dining room
- Description: Wood Laminate
- Level: Main
- Area: 165
- Dimensions: 15x11
Family room
- Description: Wood Laminate
- Level: Basement
- Area: 828
- Dimensions: 36x23
Kitchen
- Description: Wood Laminate
- Level: Main
- Area: 108
- Dimensions: 12x9
Living room
- Description: Wood Laminate
- Level: Main
- Area: 224
- Dimensions: 16x14
Office
- Description: Carpet
- Level: Basement
- Area: 100
- Dimensions: 10x10
Heating
- Forced Air
Cooling
- Central Air, Electric
Appliances
- Included: Dishwasher, Disposal, Microwave, Range, Refrigerator
- Laundry: 220 equipment, Main Level, Laundry Room
Features
- Ceiling Fan(s), Walk-In Closet(s), Vaulted Ceiling(s), Wet Bar
- Flooring: Laminate
- Doors: Storm Door(s)
- Windows: Window Coverings-All, Storm Window(s)
- Basement: Finished
- Number of fireplaces: 1
- Fireplace features: One, Living Room, Gas, Glass Doors
Interior area
- Total interior livable area: 2,910 sqft
- Finished area above ground: 1,492
- Finished area below ground: 1,418
Video & virtual tour
Property
Parking
- Total spaces: 3
- Parking features: Attached, Garage Door Opener, Oversized
- Garage spaces: 3
Features
- Levels: One
- Stories: 1
- Patio & porch: Patio, Covered
- Exterior features: Guttering - ALL, Irrigation Pump, Irrigation Well, Sprinkler System
- Pool features: Community
- Fencing: Wrought Iron
- Waterfront features: Pond/Lake
Lot
- Size: 9,583 Square Feet
Details
- Parcel number: 2030601301021.00
Construction
Type & style
- Home type: SingleFamily
- Architectural style: Ranch
- Property subtype: Single Family Onsite Built
Materials
- Frame w/Less than 50% Mas
- Foundation: Full, View Out, Walk Out Below Grade
- Roof: Composition
Condition
- Year built: 2018
Utilities & green energy
- Gas: Natural Gas Available
- Utilities for property: Natural Gas Available, Public, Sewer Available
Community & HOA
Community
- Features: Greenbelt, Jogging Path, Lake, Playground
- Subdivision: SOUTHERN RIDGE
HOA
- Has HOA: Yes
- Services included: Gen. Upkeep for Common Ar, Recreation Facility
- HOA fee: $600 annually
Location
- Region: Wichita
Financial & listing details
- Price per square foot: $143/sqft
- Tax assessed value: $394,600
- Annual tax amount: $4,737
- Date on market: 10/9/2026
- Cumulative days on market: 2 days
- Ownership: Individual
- Road surface type: Paved
Estimated market value
$410,000
$390,000 - $431,000
$2,546/mo
Price history
Price history is unavailable.
Public tax history
| Year | Property taxes | Tax assessment |
|---|---|---|
| 2025 | $6,194 +6.6% | $45,379 +9% |
| 2024 | $5,811 -6.2% | $41,630 |
| 2023 | $6,196 +7.5% | $41,630 |
| 2022 | $5,761 -1.7% | -- |
| 2021 | $5,859 | -- |
| 2020 | -- | $35,451 +1.8% |
| 2019 | -- | $34,822 +3668.6% |
| 2018 | -- | $924 |
| 2017 | -- | -- |
| 2016 | -- | -- |
| 2015 | -- | -- |
| 2011 | -- | $3 -97.5% |
| 2008 | -- | $120 |
Find assessor info on the county website
Monthly payment
Est. payment
Payment breakdown
Explore the cost of this home by adjusting the details. Changes won't be saved.Climate risks
Neighborhood: 67215
Nearby schools
Schools provided by the listing agent
- Elementary: Amelia Earhart
- Middle: Goddard
- High: Robert Goddard
Source: SCKMLS as distributed by MLS GRID. This data may not be complete. We recommend contacting the local school district to confirm school assignments for this home.

Similar homes
- $380,0005 bd3 ba2.5k sqft10820 W Yosemite St, Wichita, KS 67215For Sale
 MLS ID #680332, Brittanie Pechin, Heritage 1st Realty. SCKMLS as distributed by MLS GRID
 - $350,0004 bd3 ba2.5k sqft2430 S Westgate Ct, Wichita, KS 67215For Sale
 MLS ID #680219, Kyle Pepper, At Home Wichita Real Estate. SCKMLS as distributed by MLS GRID
 - $--2 bd3 ba2.5k sqft11201 W 31st St S, Wichita, KS 67215Auction
 MLS ID #680275, Rick Brock, McCurdy Real Estate & Auction, LLC. SCKMLS as distributed by MLS GRID
 - $358,0003 bd3 ba3.1k sqft2530 Glacier Dr, Wichita, KS 67215For Sale
 MLS ID #680145, Wendy Carter, Berkshire Hathaway PenFed Realty. SCKMLS as distributed by MLS GRID
