LAKE LOT LIVING WITH BEAUTIFUL VIEWS! Welcome to 10820 W Yosemite, Wichita, KS 67215! This beautiful 5-bedroom, 3-bathroom home offers a walk-out basement, stunning pond views, and plenty of space to enjoy both inside and out! The exterior just received a fresh facelift with new paint, and the updates continue inside with a freshly painted interior! Step into the living room, where large windows showcase the beautiful water views and fill the home with natural light. The main floor features a desirable split-bedroom floor plan, offering added privacy and a functional layout. The kitchen features a spacious walk-in pantry, while the conveniently located main-floor laundry room just off the garage makes everyday living a breeze! Downstairs, the walk-out basement offers additional living space along with a separate storage room to help keep everything organized. Need even more storage? The sellers have added additional storage space in the garage! One of the standout features of this home is the screened-in porch, offering the perfect spot to relax, unwind, and take in the peaceful surroundings. The sellers have also extended the patio, creating even more room for entertaining, grilling, or enjoying evenings outdoors. Love an evening stroll? Step outside and enjoy a walk around the neighborhood pond! As an added bonus, the neighborhood features a community pool and park for residents to enjoy. With beautiful views, thoughtful updates, plenty of storage, and fantastic neighborhood amenities, this home truly has so much to offer! Schedule your private showing today and experience lake lot living for yourself! Contact Listing agent for property details & floorplan.
Active
$380,000
10820 W Yosemite St, Wichita, KS 67215
5beds
2,562sqft
Single Family Onsite Built
Built in 2019
7,840 Square Feet Lot
$375,700 Zestimate®
$148/sqft
$50/mo HOA
What's special
- 2 days
- 401
- 46
Zillow last checked:
Listing updated:
Listed by:
Brittanie Pechin 316-308-4623,
Heritage 1st Realty,
Asa Pechin 316-295-0681,
Heritage 1st Realty
Source: SCKMLS as distributed by MLS GRID,MLS#: 680332
Facts & features
Interior
Bedrooms & bathrooms
- Bedrooms: 5
- Bathrooms: 3
- Full bathrooms: 3
Primary bedroom
- Description: Carpet
- Level: Main
- Area: 167.12
- Dimensions: 13.8X12.11
Bedroom
- Description: Carpet
- Level: Upper
- Area: 114
- Dimensions: 11.4X10
Bedroom
- Description: Carpet
- Level: Upper
- Area: 156.18
- Dimensions: 11.4X13.7
Bedroom
- Description: Carpet
- Level: Lower
- Area: 171.12
- Dimensions: 13.8X12.4
Bedroom
- Description: Carpet
- Level: Lower
- Area: 238.81
- Dimensions: 16.7X14.3
Kitchen
- Description: Luxury Vinyl
- Level: Upper
- Area: 147.63
- Dimensions: 11.10X13.3
Living room
- Description: Luxury Vinyl
- Level: Upper
- Area: 368.95
- Dimensions: 15.7X23.5
Recreation room
- Description: Carpet
- Level: Lower
- Area: 662.7
- Dimensions: 28.2X23.5
Storage
- Description: Concrete
- Level: Lower
- Area: 120.84
- Dimensions: 11.4X10.6
Heating
- Forced Air
Cooling
- Central Air
Appliances
- Included: Dishwasher, Microwave, Refrigerator, Range
- Laundry: Main Level
Features
- Basement: Finished
- Has fireplace: No
Interior area
- Total interior livable area: 2,562 sqft
- Finished area above ground: 1,464
- Finished area below ground: 1,098
Property
Parking
- Total spaces: 3
- Parking features: Detached
- Garage spaces: 3
Features
- Levels: One
- Stories: 1
- Waterfront features: Pond/Lake
Lot
- Size: 7,840 Square Feet
Details
- Parcel number: 2030601301014.00
Construction
Type & style
- Home type: SingleFamily
- Architectural style: Ranch
- Property subtype: Single Family Onsite Built
Materials
- Frame w/Less than 50% Mas
- Foundation: Full, Walk Out Below Grade, No Egress Window(s), Concrete Perimeter
- Roof: Composition
Condition
- Year built: 2019
Utilities & green energy
- Utilities for property: Sewer Available, Public
Community & HOA
Community
- Features: Jogging Path, Lake, Playground
- Subdivision: SOUTHERN RIDGE
HOA
- Has HOA: Yes
- HOA fee: $600 annually
Location
- Region: Wichita
Financial & listing details
- Price per square foot: $148/sqft
- Tax assessed value: $362,000
- Annual tax amount: $5,590
- Date on market: 10/10/2026
- Cumulative days on market: 3 days
- Ownership: Individual
- Road surface type: Paved
Estimated market value
$375,700
$357,000 - $394,000
$2,080/mo
Price history
Price history is unavailable.
Public tax history
| Year | Property taxes | Tax assessment |
|---|---|---|
| 2025 | $5,590 +6.7% | $41,630 +9% |
| 2024 | $5,240 +3.7% | $38,192 +11% |
| 2023 | $5,055 -0.4% | $34,407 |
| 2022 | $5,076 -8.3% | -- |
| 2021 | $5,534 | -- |
| 2020 | -- | $33,178 +4.7% |
| 2019 | -- | $31,683 +2414.5% |
| 2018 | -- | $1,260 |
| 2017 | -- | -- |
| 2016 | -- | -- |
| 2015 | -- | -- |
| 2011 | -- | $3 -98.4% |
| 2008 | -- | $192 |
| 2007 | -- | $192 |
Find assessor info on the county website
Monthly payment
Est. payment
Payment breakdown
Explore the cost of this home by adjusting the details. Changes won't be saved.Climate risks
Neighborhood: 67215
Nearby schools
Schools provided by the listing agent
- Elementary: Amelia Earhart
- Middle: Goddard
- High: Robert Goddard
Source: SCKMLS as distributed by MLS GRID. This data may not be complete. We recommend contacting the local school district to confirm school assignments for this home.


Similar homes
- $415,0004 bd3 ba2.9k sqft2606 S Lark Ln, Wichita, KS 67215For Sale
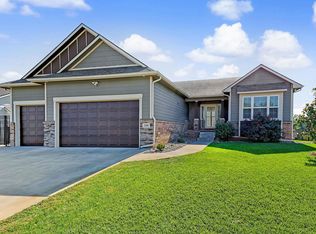 MLS ID #680296, Carole Morriss, Reece Nichols South Central Kansas. SCKMLS as distributed by MLS GRID
 - $350,0004 bd3 ba2.5k sqft2430 S Westgate Ct, Wichita, KS 67215For Sale
 MLS ID #680219, Kyle Pepper, At Home Wichita Real Estate. SCKMLS as distributed by MLS GRID
 - $--2 bd3 ba2.5k sqft11201 W 31st St S, Wichita, KS 67215Auction
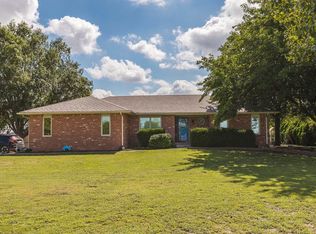 MLS ID #680275, Rick Brock, McCurdy Real Estate & Auction, LLC. SCKMLS as distributed by MLS GRID
 - $315,0005 bd3 ba2.2k sqft10701 W Lamp Cir, Wichita, KS 67215For Sale
 MLS ID #679730, Tobi Castelli, Keller Williams Hometown Partners. SCKMLS as distributed by MLS GRID
