Skip main navigation
Off market
  • $311,500

    618 S Wheatland Cir, Wichita, KS 67235

    3beds
    2,248sqft
    SingleFamily
    Built in 1995
    9,583 Square Feet Lot
    $311,500 Zestimate®
    $139/sqft
    $1,938 Estimated rent

    Home value

    $311,500

    $296,000 - $327,000

    $1,938/mo

    Zestimate® history
    Loading
    Loading...

    Owner options

    List your home for rent

    $1,938/mo

    Rent Zestimate®

    Find your next renter with Zillow Rental Manager. Plus, with online applications, you can quickly screen prospective tenants – for free.

    Learn more

    $1,938/mo

    Rent Zestimate®

    Refinance and save

    $1,702/mo

    Est. payment

    Refinancing to a lower rate could help reduce your monthly payments and save thousands over the life of the loan.

    See today's rates

    $1,702/mo

    Est. payment

    Explore your selling options

    Work with a Zillow partner agent

    Leverage their expertise and Zillow's premium Showcase listings to get your home seen by more buyers.

    Get started

    List with your own agent

    Get your home in front of millions of buyers by listing it on Zillow.

    Learn how to do it

    Sell it yourself

    Take full control of how buyers see your home on Zillow by listing For Sale by Owner (FSBO).

    List your home

    What's special

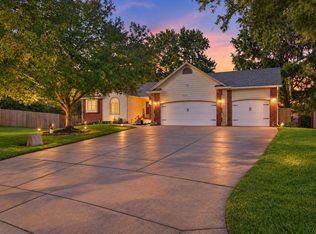
    This home is a hidden gem. It is located in the Maple Valley Addition which is adjacent to the Meadows Park. The park has a fishing pond, children's playground, and a nature trail. The home has been well maintained and comes with lots of extras. Besides 3 bedrooms, 3 baths, and an oversized 3 car garage, you need to see the huge covered deck. The deck also has removable side skirts which make it almost a four season deck. The backyard is fenced and you can see the park from the deck. Now let's go back to that garage. It is a man's dream garage. All three insulated doors have openers, it's has a gas powered furnace with its own thermostat. There is a 220 outlet for your welder or air compressor. It has its own central vac hookup and hose. You can park your double cab pickup in the garage with room to spare. For those taller vehicles, you have an extra tall door in the middle stall. Next your furnace and water heater are electric and there is a gas fireplace in the living room and downstairs in the rec room. Oh and how about that kitchen. Granite countertop with beautiful tile back splash. Eating bar and large pantry. Top of the line refrigerator, stove dishwasher, and built-in microwave all stay. This home is waiting for a new owner and it could be you. Maple Valley HOA President Rick Terrell

    This property is not currently displayed as for sale or rent on Zillow. This may be different from what's on other websites or public sources.
    Facts & features

    Interior

    Bedrooms & bathrooms
    • Bedrooms: 3
    • Bathrooms: 3
    • Full bathrooms: 3
    Heating
    • Forced air, Electric
    Cooling
    • Central
    Features
    • Basement: Finished
    • Has fireplace: Yes
    Interior area
    • Total interior livable area: 2,248 sqft

    Property

    Parking
    • Parking features: Garage - Attached
    Features
    • Exterior features: Stucco, Wood, Brick, Cement / Concrete
    Lot
    • Size: 9,583 Square Feet
    Details
    • Parcel number: 087147250120104700

    Construction

    Type & style
    • Home type: SingleFamily
    Materials
    • Frame
    • Foundation: Other
    • Roof: Composition
    Condition
    • Year built: 1995

    Community & HOA

    HOA
    • Has HOA: Yes
    • HOA fee: $71 monthly
    Location
    • Region: Wichita

    Financial & listing details

    • Price per square foot: $139/sqft
    • Tax assessed value: $271,200
    • Annual tax amount: $3,460

    Price history

    DateEventPrice
    4/22/2021Sold--
    Source: SCKMLS as distributed by MLS GRID #593319 Report a problem
    3/17/2021Pending sale$247,900$110/sqft
    Source: SCKMLS as distributed by MLS GRID #593319 Report a problem
    3/15/2021Listed for sale$247,900$110/sqft
    Source: SCKMLS as distributed by MLS GRID #593319 Report a problem

    Public tax history

    YearProperty taxesTax assessment
    2025$3,460 +4%$31,189 +5%
    2024$3,326 +8.8%$29,705 +11.5%
    2023$3,058 +8.2%$26,635
    2022$2,827 +6.8%--
    2021$2,647 +5.6%--
    2020$2,507 +4.4%$21,241 +5%
    2019$2,402 +5.5%$20,229 +7%
    2018$2,276 +3.4%$18,907
    2017$2,202 +106.3%--
    2016$1,067 -52.6%--
    2015$2,251 -1.3%--
    2014$2,281 --
    2013-- --
    2012-- --
    2011-- $18,194 -2%
    2008-- $18,562 +6%
    2007-- $17,515 +3%
    2006-- $17,009 +3%
    2005-- $16,515 +3%
    2004-- $16,032 +3%
    2003-- $15,560 +3%
    2002-- $15,112 +3%
    2000-- $14,675
    Find assessor info on the county website

    Neighborhood: 67235

    Nearby schools

    GreatSchools rating
    Schools provided by the listing agent
    • Elementary: Apollo
    • Middle: Eisenhower
    • High: Dwight D. Eisenhower
    • District: Goddard School District (Usd 265)

    Source: The MLS. This data may not be complete. We recommend contacting the local school district to confirm school assignments for this home.

    Sell for more on Zillow
    Get a Zillow Showcase℠ listing at no additional cost and you could sell for .
    $311,500
    2% more
    +$6,230
    With Zillow Showcase(estimated)
    $317,730
    Sell for more on Zillow
    Get a Zillow Showcase℠ listing at no additional cost and you could sell for .
    $311,500
    2% more
    +$6,230
    With Zillow Showcase(estimated)
    $317,730