Introducing a remarkable new floor plan meticulously crafted by Jeff Wiens Design Build, nestled within the highly sought-after Cypress Point patio home development. This thoughtfully designed abode boasts a seamless open concept, highlighted by a spacious great room that features a generously sized living area adorned with a gas fireplace and custom built-ins. Large picture windows flood the space with natural light, creating a warm and inviting ambiance. The adjoining dining area is complemented by a built-in buffet, while the beautiful kitchen is a true focal point, offering a spacious granite island, a gas range, top of the line cabinetry, and a nice sized pantry conveniently connected to the concrete storm room. The primary bedroom offers an en-suite bathroom with a double quartz vanity, a large step-in tile shower, and an expansive walk-in closet that connects to the laundry area for added convenience. The home also features a spacious spare bedroom, a dedicated office space, and a den/secondary living area, perfect for a cozy retreat. Additional features include an oversized three-car garage with a side-load 3rd car design and epoxy-coated floors to ensure easy maintenance and a polished appearance. Step outside to the covered back patio, where you can enjoy picturesque views of the serene pond. Situated on a generously sized lot, this property offers ample space for your comfort and privacy. Notably, all patio homes within Cypress Point offer zero-entry access, and the homeowners' association takes care of various amenities, including lawn care, sprinkler maintenance, trash service, snow removal, and Christmas lights. Embrace the epitome of comfortable and convenient living in this stunning home, where every detail has been meticulously designed to enhance your lifestyle.
Sold-co-op w/mbr
Price Unknown
3921 N Brush Creek St, Maize, KS 67101
2beds
2,339sqft
Single Family Onsite Built
Built in 2023
0.28 Acres Lot
$629,200 Zestimate®
$--/sqft
$2,127 Estimated rent
Home value
$629,200
$591,000 - $661,000
$2,127/mo
Zestimate® history
Owner options
List your home for rent
$2,127/mo
Rent Zestimate®
Find your next renter with Zillow Rental Manager. Plus, with online applications, you can quickly screen prospective tenants – for free.
$2,127/mo
Rent Zestimate®
Refinance and save
$2,700/mo
Est. payment
Refinancing to a lower rate could help reduce your monthly payments and save thousands over the life of the loan.
$2,700/mo
Est. payment
Explore your selling options
Work with a Zillow partner agent
Leverage their expertise and Zillow's premium Showcase listings to get your home seen by more buyers.
Get startedList with your own agent
Get your home in front of millions of buyers by listing it on Zillow.
Learn how to do itSell it yourself
Take full control of how buyers see your home on Zillow by listing For Sale by Owner (FSBO).
List your homeWhat's special
Zillow last checked:
Listing updated:
Listed by:
Kooper Sanders 316-990-5740,
High Point Realty, LLC
Bought with:
Julie Schmidt, 00245542
Source: SCKMLS as distributed by MLS GRID,MLS#: 630992
Facts & features
Interior
Bedrooms & bathrooms
- Bedrooms: 2
- Bathrooms: 2
- Full bathrooms: 2
Primary bedroom
- Description: Carpet
- Level: Main
- Area: 238
- Dimensions: 17x14
Bedroom
- Description: Carpet
- Level: Main
- Area: 168
- Dimensions: 12x14
Dining room
- Description: Wood
- Level: Main
- Area: 225
- Dimensions: 15x15
Family room
- Description: Wood
- Level: Main
- Area: 210
- Dimensions: 15x14
Kitchen
- Description: Wood
- Level: Main
- Area: 225
- Dimensions: 15x15
Living room
- Description: Wood
- Level: Main
- Area: 361
- Dimensions: 19x19
Office
- Description: Wood
- Level: Main
- Area: 154
- Dimensions: 11x14
Heating
- Forced Air, Natural Gas
Cooling
- Central Air, Electric
Appliances
- Included: Dishwasher, Disposal, Microwave, Refrigerator, Range
- Laundry: None
Features
- Ceiling Fan(s), Walk-In Closet(s)
- Flooring: Hardwood
- Basement: None
- Number of fireplaces: 1
- Fireplace features: One, Living Room, Gas, Glass Doors
Interior area
- Total interior livable area: 2,339 sqft
- Finished area above ground: 2,339
- Finished area below ground: 0
Property
Parking
- Total spaces: 3
- Parking features: Attached, Garage Door Opener, Oversized, Side Load, Zero Entry, Handicap Access
- Garage spaces: 3
Accessibility
- Accessibility features: Handicap Accessible Exterior, Handicap Accessible Interior
Features
- Levels: One
- Stories: 1
- Patio & porch: Patio, Covered
- Exterior features: Guttering - ALL, Sprinkler System, Zero Step Entry
Lot
- Size: 0.28 Acres
- Features: Standard
Details
- Additional structures: Storm Shelter
- Parcel number: 089290440300300
Construction
Type & style
- Home type: SingleFamily
- Architectural style: Ranch
- Property subtype: Single Family Onsite Built
Materials
- Frame w/Less than 50% Mas
- Foundation: None, Slab
- Roof: Composition
Condition
- Year built: 2023
Details
- Builder name: Jeff Wiens Design Build
Utilities & green energy
- Gas: Natural Gas Available
- Water: Private
- Utilities for property: Sewer Available, Natural Gas Available
Community & HOA
Community
- Features: Sidewalks, Greenbelt, Jogging Path, Lake
- Subdivision: CYPRESS POINT
HOA
- Has HOA: Yes
- Services included: Maintenance Grounds, Snow Removal, Trash, Water, Other - See Remarks, Gen. Upkeep for Common Ar
- HOA fee: $2,700 annually
Location
- Region: Maize
Financial & listing details
- Tax assessed value: $671,000
- Annual tax amount: $11,324
- Date on market: 10/3/2023
- Ownership: Builder
- Road surface type: Paved
Price history
Price history is unavailable.
Public tax history
| Year | Property taxes | Tax assessment |
|---|---|---|
| 2025 | $13,455 -1.2% | $77,165 0% |
| 2024 | $13,620 +278% | $77,166 +630.7% |
| 2023 | $3,603 | $10,560 |
| 2022 | -- | -- |
| 2021 | $3,128 | -- |
| 2020 | -- | $7,572 +2529.2% |
| 2019 | -- | $288 +92% |
| 2018 | -- | $150 |
Find assessor info on the county website
Neighborhood: 67101
Nearby homes
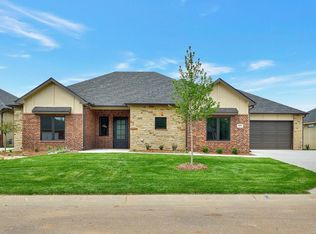
- $--3 bd2 ba2k sqft3849 N Brush Creek St, Maize, KS 67101Sold
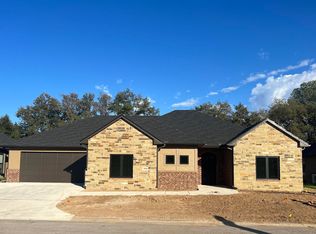
- $--2 bd2 ba2.3k sqft3925 N Brush Crk, Maize, KS 67101Sold

- $--3 bd2 ba2.6k sqft3920 N Brush Creek St, Maize, KS 67101Sold

- $543,9003 bd2 ba2.1k sqft3928 N Brush Creek St, Maize, KS 67101Off Market
- $--3 bd3 ba2.3k sqft3929 N Brush Creek St, Maize, KS 67101Sold
- $789,9003 bd2 ba2.5k sqft3854 N Red Fox Cir, Maize, KS 67101For Sale
- $--2 bd2 ba2.2k sqft3953 N Brush Creek St, Maize, KS 67101Sold
- $192,7003 bd2 ba1.5k sqft9010 W 37th St N, Wichita, KS 67205Off Market
Nearby schools
GreatSchools rating
- 7/10Maize South Intermediate SchoolGrades: 5-6Distance: 0.5 mi
- 9/10Maize South Middle SchoolGrades: 7-8Distance: 0.6 mi
- 6/10Maize South High SchoolGrades: 9-12Distance: 0.3 mi
Schools provided by the listing agent
- Elementary: Maize USD266
- Middle: Maize South
- High: Maize South
Source: SCKMLS as distributed by MLS GRID. This data may not be complete. We recommend contacting the local school district to confirm school assignments for this home.
Sell for more on Zillow
Get a Zillow Showcase℠ listing at no additional cost and you could sell for .
$629,200
2% more
+$12,584
With Zillow Showcase(estimated)
$641,784
- Kansas
- Sedgwick County
- Maize
- 67101
- 3921 N Brush Creek St
Nearby cities
Nearby zip codes
Other Maize Topics
