Start 2026 with a new home! This home will be finished with 5 Bedrooms, 4 Bathrooms, 4 car extra deep garage, full wet bar, front formal dinning room, walk in pantry, built in oven and microwave with a gas cook top. Home will also be finished with SOD, Sprinkler and well. This home sits on almost 1/2 acre lake lot! Plenty of space between you and the neighbors! Broker/Owner/Builder
Active
$525,000
462 Stoney Creek St, Clearwater, KS 67026
5beds
3,362sqft
:
Get pre-qualified$3,441/mo
Single Family Onsite Built
Built in 2025
0.46 Acres Lot
$520,300 Zestimate®
$156/sqft
$23/mo HOA
What's special
- 280 days |
- 174 |
- 2 |
Zillow last checked:
Listing updated:
Listed by:
Corey Sandy OFF:316-260-2674,
COSH Real Estate Services
Source: SCKMLS as distributed by MLS GRID,MLS#: 664538
Facts & features
Interior
Bedrooms & bathrooms
- Bedrooms: 5
- Bathrooms: 4
- Full bathrooms: 4
Primary bedroom
- Description: Carpet
- Level: Main
- Area: 238
- Dimensions: 17x14
Bedroom
- Description: Carpet
- Level: Main
- Area: 164
- Dimensions: 13'8x12
Bedroom
- Description: Carpet
- Level: Basement
- Area: 128.33
- Dimensions: 11'8x11
Bedroom
- Description: Carpet
- Level: Basement
- Area: 128.33
- Dimensions: 11'8x11
Bedroom
- Description: Carpet
- Level: Basement
- Area: 225.73
- Dimensions: 16'5x13'9
Dining room
- Description: Wood Laminate
- Level: Main
- Area: 182
- Dimensions: 14x13
Kitchen
- Description: Wood Laminate
- Level: Main
- Area: 231.39
- Dimensions: 16'4 X 14'2
Laundry
- Level: Main
- Area: 79.75
- Dimensions: 11x7'3
Living room
- Description: Wood Laminate
- Level: Main
- Area: 277.5
- Dimensions: 18'6 X 15
Recreation room
- Description: Carpet
- Level: Basement
- Area: 480
- Dimensions: 24x20
Heating
- Forced Air, Natural Gas
Cooling
- Central Air, Electric
Appliances
- Included: Dishwasher, Disposal, Microwave, Range
- Laundry: Main Level, 220 equipment
Features
- Ceiling Fan(s), Walk-In Closet(s), Vaulted Ceiling(s), Wet Bar
- Flooring: Laminate
- Basement: Finished
- Has fireplace: No
Interior area
- Total interior livable area: 3,362 sqft
- Finished area above ground: 1,720
- Finished area below ground: 1,642
Property
Parking
- Total spaces: 4
- Parking features: Attached, Oversized
- Garage spaces: 4
Features
- Levels: One
- Stories: 1
- Patio & porch: Covered
- Exterior features: Guttering - ALL, Irrigation Well, Sprinkler System
- Waterfront features: Pond/Lake
Lot
- Size: 0.46 Acres
Details
- Parcel number: 2672502405003.00
Construction
Type & style
- Home type: SingleFamily
- Architectural style: Ranch
- Property subtype: Single Family Onsite Built
Materials
- Frame w/Less than 50% Mas, Brick
- Foundation: Full, View Out
- Roof: Composition
Condition
- Year built: 2025
Details
- Builder name: COSH Construction
Utilities & green energy
- Gas: Natural Gas Available
- Utilities for property: Sewer Available, Natural Gas Available, Public
Community & HOA
Community
- Features: Sidewalks, Jogging Path, Lake
- Subdivision: Park Glen Estates
HOA
- Has HOA: Yes
- Services included: Gen. Upkeep for Common Ar
- HOA fee: $275 annually
Location
- Region: Clearwater
Financial & listing details
- Price per square foot: $156/sqft
- Annual tax amount: $238
- Date on market: 11/6/2025
- Ownership: Corporate non-REO
- Total actual rent: 0
- Road surface type: Paved
Estimated market value
$520,300
$494,000 - $546,000
$3,842/mo
Price history
Price history is unavailable.
Public tax history
Tax history is unavailable.
Monthly payment
Est. payment
Payment breakdown
Explore the cost of this home by adjusting the details. Changes won't be saved.Climate risks
Neighborhood: 67026
Nearby schools
GreatSchools rating
- 7/10Clearwater Middle SchoolGrades: 4-8Distance: 0.4 mi
- 8/10Clearwater High SchoolGrades: 9-12Distance: 0.3 mi
- 6/10Clearwater Elementary WestGrades: PK-3Distance: 0.7 mi
Schools provided by the listing agent
- Elementary: Clearwater East
- Middle: Clearwater
- High: Clearwater
Source: SCKMLS as distributed by MLS GRID. This data may not be complete. We recommend contacting the local school district to confirm school assignments for this home.
- $535,0004 bd3 ba3.1k sqft464 S Stoney Creek St, Clearwater, KS 67026For Sale

- $--5 bd3 ba3.1k sqft468 S Stoney Creek St, Clearwater, KS 67026Sold

- $--4 bd3 ba3.1k sqft465 S Stoney Creek St, Clearwater, KS 67026Sold

- $--4 bd4 ba3.2k sqft461 S Stoney Creek St, Clearwater, KS 67026Sold
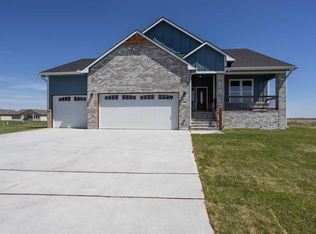
- $--4 bd4 ba2.9k sqft469 S Stoney Creek St, Clearwater, KS 67026Sold
- $431,9005 bd3 ba1.8k sqft1109 E Park Glen St, Clearwater, KS 67026Off Market
- $--15 acres406-469 Stoney Creek St, Clearwater, KS 67026Sold
- $47,0000.53 acres460 S Stoney Creek St, Clearwater, KS 67026Lot/Land
A local agent can set up tours, give advice and negotiate with sellers.
A local lender can help you make sure your offer is ready when you are.
Similar homes
- $535,0004 bd3 ba3.1k sqft464 S Stoney Creek St, Clearwater, KS 67026For SaleMLS ID #676331, Corey Sandy, COSH Real Estate Services. SCKMLS as distributed by MLS GRID
- $555,0004 bd4 ba2.7k sqft8615 Amber Rdg, Viola, KS 67149For Sale
 MLS ID #675532, Christy Schaefer, Nikkel and Associates. SCKMLS as distributed by MLS GRID
 - $459,5004 bd3 ba3k sqft2416 W 111th St S, Peck, KS 67120For Sale
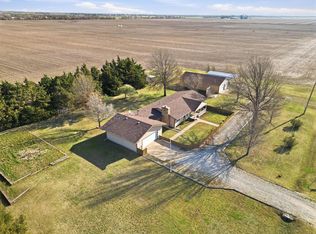 MLS ID #675218, Michelle Crouch, Berkshire Hathaway PenFed Realty. SCKMLS as distributed by MLS GRID
 - $525,0004 bd2 ba3.2k sqft12501 W 29th St N, Wichita, KS 67223For Sale
 MLS ID #675387, Michelle Crouch, Berkshire Hathaway PenFed Realty. SCKMLS as distributed by MLS GRID
 - $--3 bd3 ba2.6k sqft239 S Parkwood Ln, Wichita, KS 67218AuctionMLS ID #676472, Rick Brock, McCurdy Real Estate & Auction, LLC. SCKMLS as distributed by MLS GRID
- $526,8605 bd3 ba2.8k sqft9658 W Cedar Ln, Maize, KS 67101New ConstructionSCKMLS as distributed by MLS GRID
- $329,0005 bd3 ba2.8k sqft154 S Maple Dunes Ct, Wichita, KS 67235For SaleMLS ID #677068, Tyus Becker, McCurdy Real Estate & Auction, LLC. SCKMLS as distributed by MLS GRID
- $483,8565 bd3 ba2.6k sqft4455 N Grey Mdws, Saint Maize, KS 67101New ConstructionSCKMLS as distributed by MLS GRID
- $540,0004 bd3 ba2.2k sqft116 S Byron Rd, Wichita, KS 67209For SaleMLS ID #674528, Bobby Armstrong, High Point Realty, LLC. SCKMLS as distributed by MLS GRID
- $539,9004 bd3 ba2.6k sqft1522 N Emerald Valley Dr, Mulvane, KS 67110For SaleMLS ID #670136, Tom Fagan, Berkshire Hathaway PenFed Realty. SCKMLS as distributed by MLS GRID
- $499,9005 bd3 ba2.7k sqft3233 N Pine Grove Cir, Wichita, KS 67205For SaleMLS ID #662702, Mary Boswell, Reece Nichols South Central Kansas. SCKMLS as distributed by MLS GRID
- $470,0005 bd3 ba2.6k sqft4818 W Calvert St, Wichita, KS 67215For SaleMLS ID #673527, Walter Benavides, Prestige Realty. SCKMLS as distributed by MLS GRID
- $509,6835 bd3 ba3.3k sqft4411 N Grey Meadows Ct, Maize, KS 67101New ConstructionSCKMLS as distributed by MLS GRID
- $540,0005 bd3 ba3.1k sqft336 N Fielding St, Derby, KS 67037For SaleMLS ID #670993, Dan Madrigal, Berkshire Hathaway PenFed Realty. SCKMLS as distributed by MLS GRID
- $499,0004 bd3 ba3k sqft251 N Post Oak Rd, Wichita, KS 67206For SaleMLS ID #671977, Bradley Tidemann, Reece Nichols South Central Kansas. SCKMLS as distributed by MLS GRID
- $542,0005 bd3 ba2.7k sqft9637 W Cedar Ln, Maize, KS 67101New ConstructionSCKMLS as distributed by MLS GRID
- $569,0004 bd3 ba3.1k sqft13312 W Jewell Ct, Wichita, KS 67235For SaleMLS ID #674602, Melissa Womack, All Things Realty Alliance. SCKMLS as distributed by MLS GRID
- $475,0003 bd2 ba1.7k sqft4646 W Emerald Bay Ct, Wichita, KS 67205For SaleMLS ID #677196, Denise Gray, Berkshire Hathaway PenFed Realty. SCKMLS as distributed by MLS GRID
- $581,1175 bd3 ba3k sqft112 S Wellcrest Ct, Goddard, KS 67052New ConstructionSCKMLS as distributed by MLS GRID
- $689,0005 bd4 ba3.1k sqft4130 S Dalton St, Derby, KS 67037For SaleMLS ID #676659, Nicolle Jausel, Real Broker, LLC. SCKMLS as distributed by MLS GRID
