PICK OF THE PARADE! This could be yours! A lakefront lifestyle, designed for you! Imagine waking up each day to the gentle shimmer of the water and the sound of nature just beyond your windows. This stunning new patio home offers more than just comfort—it offers a lifestyle surrounded by beauty, convenience, and thoughtful design. Put away your lawn mower, hang up your shovel when it snows, and pay less for trash! This is YOUR time! The open floor plan features 2 bedrooms and two baths, anchored by a bright, airy living space where life naturally comes together. The beautiful entryway creates a welcoming atmosphere, while the large quartz kitchen island becomes the perfect spot to gather with family and friends. From the living and dining areas to the master retreat, expansive picture windows frame sweeping lake views, filling the home with natural light and connecting you to the outdoors. The master suite is a true sanctuary, featuring its own lakeside view and a spa-inspired bath with a custom walk-in shower. Everyday tasks are simplified with a main floor laundry room. Step outside to the covered deck, where mornings begin with quiet reflection and evenings end with the glow of sunset over the water. Nestled within a peaceful neighborhood with a private entrance, yet just one mile from groceries, shopping, and medical care, this home offers the perfect balance of privacy and convenience. Here, every detail has been designed to create not just a home, but a place to live beautifully! Schedule your private showing today.
Active
Price cut: $44.9K (7/18)
$569,000
13312 W Jewell Ct, Wichita, KS 67235
4beds
3,100sqft
Patio Home
Built in 2026
8,712 Square Feet Lot
$568,200 Zestimate®
$184/sqft
$175/mo HOA
What's special
- 115 days
- 187
- 7
Zillow last checked:
Listing updated:
Listed by:
Melissa Womack 316-516-6757,
All Things Realty Alliance
Source: SCKMLS as distributed by MLS GRID,MLS#: 674602
Facts & features
Interior
Bedrooms & bathrooms
- Bedrooms: 4
- Bathrooms: 3
- Full bathrooms: 3
Primary bedroom
- Description: Carpet
- Level: Main
- Area: 203.68
- Dimensions: 15.2 x 13.4
Bedroom
- Description: Carpet
- Level: Basement
- Area: 256
- Dimensions: 20 x 12.8
Bedroom
- Description: Carpet
- Level: Main
- Area: 166.4
- Dimensions: 12.8 x 13
Bedroom
- Description: Carpet
- Level: Basement
- Area: 207.32
- Dimensions: 14.6 x 14.2
Dining room
- Description: Luxury Vinyl
- Level: Main
- Area: 127.6
- Dimensions: 11 x 11.6
Family room
- Description: Carpet
- Level: Basement
- Area: 424.41
- Dimensions: 30.10 x 14.10
Foyer
- Description: Luxury Vinyl
- Level: Main
- Area: 69.92
- Dimensions: 9.2 x 7.6
Kitchen
- Description: Luxury Vinyl
- Level: Main
- Area: 188.7
- Dimensions: 17 x 11.10
Living room
- Description: Luxury Vinyl
- Level: Main
- Area: 323
- Dimensions: 19 x 17
Workshop
- Description: Concrete
- Level: Main
- Area: 221.52
- Dimensions: 14.2 x 15.6
Heating
- Forced Air, Natural Gas
Cooling
- Central Air, Electric
Appliances
- Included: Dishwasher, Disposal, Microwave, Range
- Laundry: Main Level, Laundry Room, Sink
Features
- Ceiling Fan(s), Walk-In Closet(s)
- Flooring: Laminate
- Basement: Finished
- Number of fireplaces: 1
- Fireplace features: One, Living Room
Interior area
- Total interior livable area: 3,100 sqft
- Finished area above ground: 1,713
- Finished area below ground: 1,387
Property
Parking
- Total spaces: 3
- Parking features: Attached, Garage Door Opener, Oversized, Zero Entry
- Garage spaces: 3
Features
- Levels: One
- Stories: 1
- Patio & porch: Covered
- Exterior features: Guttering - ALL, Sprinkler System, Zero Step Entry
- Waterfront features: Pond/Lake
Lot
- Size: 8,712 Square Feet
- Features: Cul-De-Sac, Standard
Details
- Parcel number: 30014336
Construction
Type & style
- Home type: SingleFamily
- Architectural style: Ranch
- Property subtype: Patio Home
Materials
- Stone, Frame w/Less than 50% Mas, Brick
- Foundation: Full, Walk Out Mid-Level, View Out, Day Light
- Roof: Composition
Condition
- Year built: 2026
Details
- Builder name: H&H Homebuilder
Utilities & green energy
- Gas: Natural Gas Available
- Utilities for property: Sewer Available, Natural Gas Available, Public
Community & HOA
Community
- Features: Lake
- Security: Smoke Detector(s)
- Subdivision: TURKEY CREEK
HOA
- Has HOA: Yes
- Services included: Maintenance Grounds, Snow Removal, Trash, Gen. Upkeep for Common Ar
- HOA fee: $2,100 annually
Location
- Region: Wichita
Financial & listing details
- Price per square foot: $184/sqft
- Annual tax amount: $6,125
- Date on market: 6/16/2026
- Cumulative days on market: 79 days
- Ownership: Builder
- Road surface type: Paved
Estimated market value
$568,200
$540,000 - $597,000
$2,291/mo
Price history
Price history is unavailable.
Public tax history
Tax history is unavailable.
Monthly payment
Est. payment
Payment breakdown
Explore the cost of this home by adjusting the details. Changes won't be saved.Climate risks
Neighborhood: 67235
Nearby schools
Schools provided by the listing agent
- Elementary: Amelia Earhart
- Middle: Goddard
- High: Robert Goddard
Source: SCKMLS as distributed by MLS GRID. This data may not be complete. We recommend contacting the local school district to confirm school assignments for this home.


Similar homes
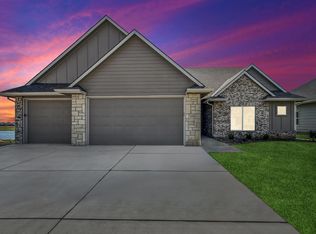
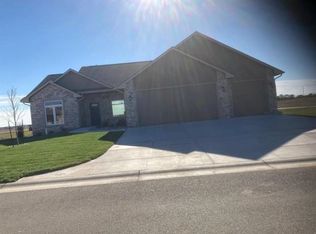
- $385,9003 bd2 ba1.8k sqft13414 W Jewell Ct, Wichita, KS 67235For Sale
 MLS ID #671746, Marcy Prilliman, Golden, Inc.. SCKMLS as distributed by MLS GRID
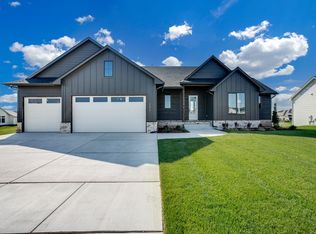
 - $581,1175 bd3 ba3k sqft112 S Wellcrest Ct, Goddard, KS 67052New Construction
 SCKMLS as distributed by MLS GRID
 - $539,9355 bd3 ba3.2k sqft3145 N Pine Grove Cir, Wichita, KS 67205For Sale
 MLS ID #679177, Hidi Byrd, Reece Nichols South Central Kansas. SCKMLS as distributed by MLS GRID
 - $589,0005 bd3 ba3.3k sqft9634 W Cedar Ln, Maize, KS 67101For Sale
 MLS ID #680229, Leslie Canady, Heritage 1st Realty. SCKMLS as distributed by MLS GRID
