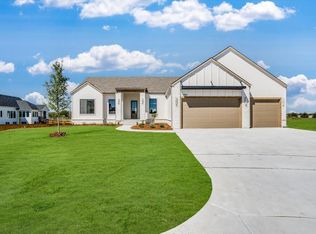
Brand-New Fahsholtz Home in the Desirable Brookfield Area! Welcome to this stunning brand-new Fahsholtz home, nearly complete and ideally located in the beautiful Brookfield area. Thoughtfully designed with impressive architectural details, spacious living areas, and an abundance of natural light, this home offers the perfect blend of luxury, comfort, and functionality. The heart of the home is the gorgeous kitchen, featuring a dramatic barrel-vaulted ceiling and an open-concept design that flows seamlessly into the living area. The living room makes a statement with soaring 12-foot ceilings, a beautiful stone fireplace, and custom bookshelves on either side, creating a warm and inviting gathering space. The spacious main-floor primary suite is a true retreat, offering plenty of room to relax and unwind. The primary closet conveniently connects directly to the laundry room for exceptional everyday functionality. Two additional beds and a half bath complete the main level. The walkout basement is designed for entertaining and everyday enjoyment, featuring 9-foot ceilings, an expansive recreation room and game room, plus a beautiful wet bar. Two additional bedrooms and two full bathrooms provide plenty of space for family, guests, or a private retreat. Step outside to enjoy the backyard, which already features a good-neighbor fence along the back and a mature cottonwood tree providing established character. The remaining fencing can easily be added to the purchase for an additional cost. The home will be beautifully landscaped and includes a full-yard sprinkler system, along with front-yard landscaping and trees. With its impressive ceilings, custom architectural details, spacious finished walkout basement, and beautiful setting in the Brookfield area, this exceptional new construction home is one you won’t want to miss!
Pending
$798,206
11413 E Winston St, Wichita, KS 67226
5beds
3,814sqft
Single Family Onsite Built
Built in 2026
0.29 Acres Lot
$788,100 Zestimate®
$209/sqft
$80/mo HOA
What's special
- 58 days
- 483
- 27
Zillow last checked:
Listing updated:
Listed by:
Melinda Cryer-Peffly 316-684-7300,
Ritchie Associates
Source: SCKMLS as distributed by MLS GRID,MLS#: 677686
Facts & features
Interior
Bedrooms & bathrooms
- Bedrooms: 5
- Bathrooms: 4
- Full bathrooms: 3
- 1/2 bathrooms: 1
Primary bedroom
- Description: Carpet
- Level: Main
- Area: 209.56
- Dimensions: 15'4''x13'8''
Kitchen
- Description: Wood
- Level: Main
- Area: 226.8
- Dimensions: 14 x 16.2
Living room
- Description: Wood
- Level: Main
- Area: 334.8
- Dimensions: 18 x 18.6
Heating
- Forced Air, Natural Gas
Cooling
- Central Air, Electric
Appliances
- Included: Dishwasher, Disposal, Microwave, Range, Humidifier
- Laundry: Main Level, Laundry Room, 220 equipment
Features
- Ceiling Fan(s), Walk-In Closet(s), Vaulted Ceiling(s), Wet Bar
- Flooring: Hardwood
- Basement: Finished
- Number of fireplaces: 1
- Fireplace features: One, Living Room, Family Room, Gas, Decorative, Glass Doors
Interior area
- Total interior livable area: 3,814 sqft
- Finished area above ground: 2,154
- Finished area below ground: 1,660
Video & virtual tour
Property
Parking
- Total spaces: 3
- Parking features: Attached, Garage Door Opener
- Garage spaces: 3
Features
- Levels: One
- Stories: 1
- Patio & porch: Patio, Covered, Deck
- Exterior features: Guttering - ALL, Sprinkler System, Other
- Pool features: Community
- Has spa: Yes
- Spa features: Bath
Lot
- Size: 0.29 Acres
- Features: Cul-De-Sac
Details
- Parcel number: 30007379
Construction
Type & style
- Home type: SingleFamily
- Architectural style: Ranch,Traditional
- Property subtype: Single Family Onsite Built
Materials
- Frame w/Less than 50% Mas, Brick
- Foundation: Full, View Out, Other, Walk Out Below Grade
- Roof: Composition
Condition
- Year built: 2026
Details
- Builder name: FAHSHOLTZ CONSTRUCTION
Utilities & green energy
- Gas: Natural Gas Available
- Utilities for property: Sewer Available, Natural Gas Available, Public
Community & HOA
Community
- Features: Sidewalks, Greenbelt, Jogging Path, Lake, Playground
- Subdivision: BROOKFIELD
HOA
- Has HOA: Yes
- Services included: Gen. Upkeep for Common Ar
- HOA fee: $960 annually
Location
- Region: Wichita
Financial & listing details
- Price per square foot: $209/sqft
- Annual tax amount: $11,600
- Date on market: 8/17/2026
- Cumulative days on market: 58 days
- Ownership: Builder
- Total actual rent: 0
- Road surface type: Paved
Estimated market value
$788,100
$749,000 - $828,000
$4,164/mo
Price history
Price history is unavailable.
Public tax history
Tax history is unavailable.
Monthly payment
Est. payment
Payment breakdown
Explore the cost of this home by adjusting the details. Changes won't be saved.Climate risks
Neighborhood: 67226
Nearby schools
Schools provided by the listing agent
- Elementary: Circle Greenwich
- Middle: Benton
- High: Circle
Source: SCKMLS as distributed by MLS GRID. This data may not be complete. We recommend contacting the local school district to confirm school assignments for this home.

Similar homes
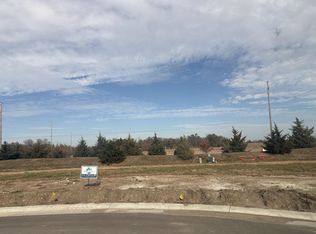
- $825,0005 bd5 ba4.5k sqft2903 N Cypress St, Wichita, KS 67226For Sale
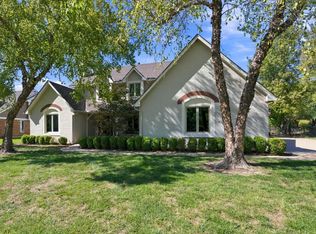 MLS ID #680218, Kelly Kemnitz, Reece Nichols South Central Kansas. SCKMLS as distributed by MLS GRID
 - $760,8006 bd4 ba3.7k sqft11412 E Winston St, Wichita, KS 67226For Sale
 MLS ID #671159, Melinda Cryer-Peffly, Ritchie Associates. SCKMLS as distributed by MLS GRID
 - $689,9005 bd5 ba3.3k sqft11614 E Winston St, Wichita, KS 67226For Sale
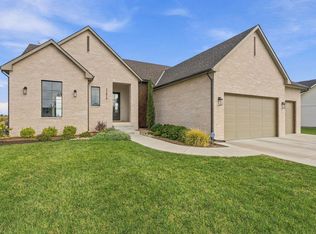 MLS ID #679658, Cheyenne Harvey, Elite Real Estate Experts. SCKMLS as distributed by MLS GRID
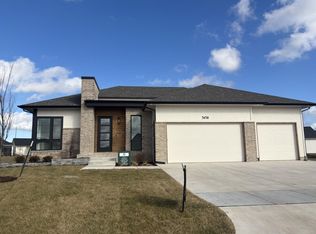
 - $699,9905 bd3 ba3.3k sqft3658 N Bristol Ct, Wichita, KS 67226For Sale
 MLS ID #675212, Melinda Cryer-Peffly, Ritchie Associates. SCKMLS as distributed by MLS GRID
