Modern design meets everyday comfort in "The Franklin" layout by Liberty Communities! Spanning 1,801 sq. ft. on one level, this 4-bedroom, 2-bath home features a light-filled open concept connecting the island kitchen, vaulted living room, and dining space. Key Highlights: • All appliances included • Primary suite with vaulted ceilings, double vanity & generous walk-in closet • Flexible layout with dedicated room options for office or hobby space • Full landscaping & irrigation already installed • Oversized 3-car garage featuring a FEMA-approved storm shelter • Back patio perfect for outdoor entertaining Don't miss out on this turnkey property built with safety, style, and efficiency in mind!
Active
$299,990
932 N Forestview St, Wichita, KS 67235
4beds
1,801sqft
Single Family Onsite Built
Built in 2026
7,840 Square Feet Lot
$299,800 Zestimate®
$167/sqft
$25/mo HOA
What's special
- 219 days
- 413
- 15
Zillow last checked:
Listing updated:
Listed by:
Angela Morris 316-371-8886,
Berkshire Hathaway PenFed Realty
Source: SCKMLS as distributed by MLS GRID,MLS#: 668887
Facts & features
Interior
Bedrooms & bathrooms
- Bedrooms: 4
- Bathrooms: 2
- Full bathrooms: 2
Primary bedroom
- Description: Carpet
- Level: Main
- Area: 154.15
- Dimensions: 12'3" x 12'7"
Bedroom
- Description: Carpet
- Level: Main
- Area: 150
- Dimensions: 13'4"x11'3"
Bedroom
- Description: Carpet
- Level: Main
- Area: 116.42
- Dimensions: 11'x10'7"
Bedroom
- Description: Carpet
- Level: Main
- Area: 119.17
- Dimensions: 10'11"x10'11"
Dining room
- Description: Luxury Vinyl
- Level: Main
- Area: 133.88
- Dimensions: 13'6"x9'11"
Kitchen
- Description: Luxury Vinyl
- Level: Main
- Area: 222.63
- Dimensions: 19'6" x 11'5"
Living room
- Description: Luxury Vinyl
- Level: Main
- Area: 222
- Dimensions: 18'6"x 12'
Heating
- Forced Air, Natural Gas
Cooling
- Central Air, Electric
Appliances
- Included: Dishwasher, Disposal, Microwave, Refrigerator, Range, Washer, Dryer
- Laundry: Main Level, Laundry Room, 220 equipment
Features
- Ceiling Fan(s), Walk-In Closet(s), Vaulted Ceiling(s)
- Windows: Window Coverings-All, Storm Window(s)
- Basement: None
- Has fireplace: No
Interior area
- Total interior livable area: 1,801 sqft
- Finished area above ground: 1,801
- Finished area below ground: 0
Property
Parking
- Total spaces: 3
- Parking features: Attached, Garage Door Opener, Oversized, Zero Entry
- Garage spaces: 3
Features
- Levels: One
- Stories: 1
- Patio & porch: Patio
- Exterior features: Guttering - ALL, Irrigation Pump, Irrigation Well, Sprinkler System, Zero Step Entry, Other
Lot
- Size: 7,840 Square Feet
- Features: Standard
Details
- Additional structures: Storm Shelter
- Parcel number: 30027975
Construction
Type & style
- Home type: SingleFamily
- Architectural style: Ranch
- Property subtype: Single Family Onsite Built
Materials
- Frame, Stone Veneer
- Foundation: None, Slab
- Roof: Composition
Condition
- Year built: 2026
Details
- Builder name: Liberty Communities
Utilities & green energy
- Gas: Natural Gas Available
- Utilities for property: Sewer Available, Natural Gas Available, Public
Community & HOA
Community
- Features: Sidewalks, Add’l Dues May Apply
- Subdivision: PEACHTREE
HOA
- Has HOA: Yes
- HOA fee: $300 annually
Location
- Region: Wichita
Financial & listing details
- Price per square foot: $167/sqft
- Annual tax amount: $1
- Date on market: 2/27/2026
- Cumulative days on market: 143 days
- Ownership: Builder
- Road surface type: Paved
Estimated market value
$299,800
$285,000 - $315,000
$1,968/mo
Price history
Price history is unavailable.
Public tax history
Tax history is unavailable.
Monthly payment
Est. payment
Payment breakdown
Explore the cost of this home by adjusting the details. Changes won't be saved.Climate risks
Neighborhood: 67235
Nearby schools
Schools provided by the listing agent
- Elementary: Apollo
- Middle: Eisenhower
- High: Dwight D. Eisenhower
Source: SCKMLS as distributed by MLS GRID. This data may not be complete. We recommend contacting the local school district to confirm school assignments for this home.


Similar homes
- $292,4904 bd2 ba1.6k sqft915 N Forestview St, Wichita, KS 67235For Sale
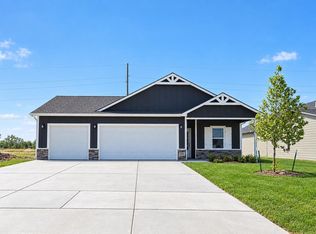 MLS ID #668644, Angela Morris, Berkshire Hathaway PenFed Realty. SCKMLS as distributed by MLS GRID
 - $282,4904 bd2 ba1.6k sqft927 N Forestview St, Wichita, KS 67235For Sale
 MLS ID #668641, Angela Morris, Berkshire Hathaway PenFed Realty. SCKMLS as distributed by MLS GRID
 - $269,9004 bd2 ba1.6k sqft12907 N Thornton St Unit 100, Wichita, KS 67235For Sale
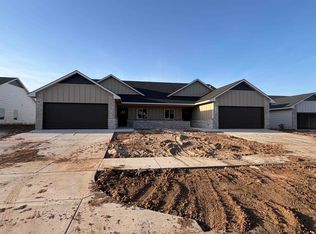 MLS ID #674487, Karen Hampton, RE/MAX Premier. SCKMLS as distributed by MLS GRID
 - $269,9004 bd2 ba1.6k sqft12907 N Thornton St Unit 200, Wichita, KS 67235For SaleMLS ID #674488, Karen Hampton, RE/MAX Premier. SCKMLS as distributed by MLS GRID
