Skip main navigation
Active
  • $309,490

    947 N Forestview St, Wichita, KS 67235

    3beds
    1,809sqft
    : 
    $2,062/mo
    Get pre-qualified
    Single Family Onsite Built
    Built in 2026
    7,840 Square Feet Lot
    $-- Zestimate®
    $171/sqft
    $25/mo HOA

    What's special

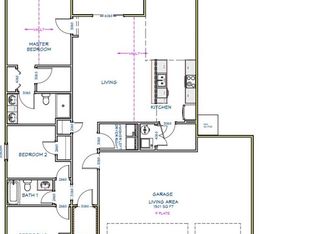
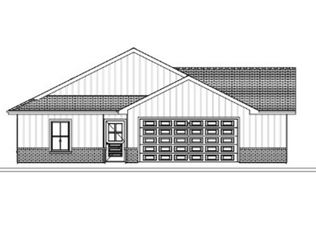
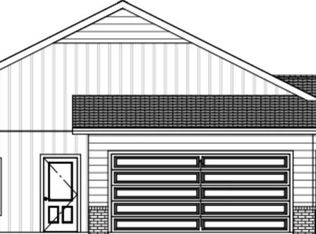
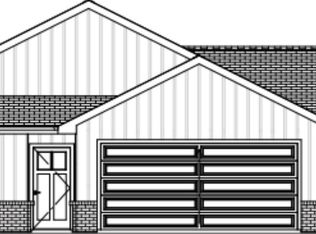
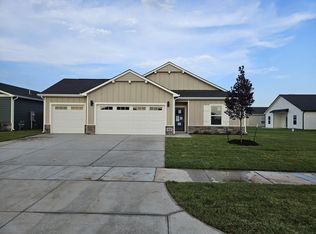
    Welcome to Peachtree, West Wichita’s newest development by Liberty Communities! You’ve been asking for this plan and Liberty Communities Delivered! A fun new take on the ever popular Franklin, You will LOVE the Francis! With an 8ft Prep Island Kitchen, Large Walk-In Pantry, a Coat Closet, Split Bedroom Plan, Open Living Layout and an additional GIANT Living Area, there is even more to love with the 1,809 sq. ft. Francis plan! Huge furniture? Large Scale Entertaining needs? Prefer Indoor Recreation Space? The Francis has You Covered! This Beautifull Peachtree Home Comes with the Custom Home Upgrade Waypoint Cabinets in the popular and highly desired Sage color throughout! The Private Primary Suite includes Granite Countertops, Dual Sinks, Step-In Shower, Linen Storage, and a large walk-in closet. Accessibility features include 18.25" toilets, 36" doorways, and Lever Door Handles throughout! Included features: • All Kitchen Appliances + Washer/Dryer • Granite Countertops and Custom Grade Soft-Close Cabinets • Luxury vinyl flooring in main areas • Energy-Efficient Features Standard, Including HVAC & Windows • James Hardie siding and cast-stone accents • Faux wood blinds • Sod, Landscaping, sprinkler system, irrigation well, and patio • Oversized 3-car garage with smart opener • FEMA-approved storm shelter • 10-year builder warranty • 8ft Wood Privacy fence is included on back property line! Peachtree is open! Road barricades are primarily intended to prevent excess traffic through the neighborhood. Contact the listing agent for current traffic instructions and to schedule a tour. Your Perfect Peach of a New Home is expected to be Ripe for Move In November 5, 2026
    15 hours
    |
    36
    |
    3
    |

    Zillow last checked:

    Listing updated:

    Listed by:

    Alta Edwards CELL:316-213-1317,

    Berkshire Hathaway PenFed Realty

    Source: SCKMLS as distributed by MLS GRID,MLS#: 677962

      Facts & features

      Interior

      Bedrooms & bathrooms
      • Bedrooms: 3
      • Bathrooms: 2
      • Full bathrooms: 2
      Primary bedroom
      • Description: Carpet
      • Level: Main
      • Area: 154.15
      • Dimensions: 12'3" x 12'7"
      Kitchen
      • Description: Luxury Vinyl
      • Level: Main
      • Area: 222.63
      • Dimensions: 19'6" x 11'5"
      Living room
      • Description: Luxury Vinyl
      • Level: Main
      • Area: 222
      • Dimensions: 18'6"x 12'
      Heating
      • Forced Air, Natural Gas
      Cooling
      • Central Air, Electric
      Appliances
      • Included: Dishwasher, Disposal, Dryer, Microwave, Range, Refrigerator, Washer
      • Laundry: 220 equipment, Main Level, Laundry Room
      Features
      • Ceiling Fan(s), Walk-In Closet(s), Vaulted Ceiling(s)
      • Windows: Window Coverings-All, Storm Window(s)
      • Basement: None
      • Has fireplace: No
      Interior area
      • Total interior livable area: 1,809 sqft
      • Finished area above ground: 1,809
      • Finished area below ground: 0

      Property

      Parking
      • Total spaces: 3
      • Parking features: Attached, Garage Door Opener, Oversized, Zero Entry
      • Garage spaces: 3
      Features
      • Levels: One
      • Stories: 1
      • Patio & porch: Patio
      • Exterior features: Guttering - ALL, Irrigation Pump, Irrigation Well, Sprinkler System, Zero Step Entry, Other
      Lot
      • Size: 7,840 Square Feet
      • Features: Standard
      Details
      • Additional structures: Storm Shelter
      • Parcel number: 30027919

      Construction

      Type & style
      • Home type: SingleFamily
      • Architectural style: Ranch
      • Property subtype: Single Family Onsite Built
      Materials
      • Frame, Stone Veneer
      • Foundation: None, Slab
      • Roof: Composition
      Condition
      • Year built: 2026
      Details
      • Builder name: Liberty Communities

      Utilities & green energy

      • Gas: Natural Gas Available
      • Utilities for property: Natural Gas Available, Public, Sewer Available

      Community & HOA

      Community
      • Features: Sidewalks, Add’l Dues May Apply
      • Subdivision: PEACHTREE
      HOA
      • Has HOA: Yes
      • HOA fee: $300 annually
      Location
      • Region: Wichita

      Financial & listing details

      • Price per square foot: $171/sqft
      • Annual tax amount: $1
      • Date on market: 8/23/2026
      • Ownership: Builder
      • Road surface type: Paved

        Estimated market value

        Not available

        Estimated sales range

        Not available

        Not available

        Price history

        Price history is unavailable.

        Public tax history

        Tax history is unavailable.

        Monthly payment

        Est. payment

        Payment breakdown

        Explore the cost of this home by adjusting the details. Changes won't be saved.
        All calculations are estimates and provided by Zillow, Inc. for informational purposes only. Actual amounts may vary.
        HOA fees may include property taxes on listings classified as Co-Ops. Contact the listing agent and/or owner for fee details.
        See how much you could borrow to make a competitive offer.

        Climate risks

        Neighborhood: 67235

        Getting around

        1 / 100
        Car-Dependent
        0 / 100
        No Nearby Transit
        26 / 100
        Somewhat Bikeable

        Nearby schools

        GreatSchools rating
        Schools provided by the listing agent
        • Elementary: Apollo
        • Middle: Eisenhower
        • High: Dwight D. Eisenhower

        Source: SCKMLS as distributed by MLS GRID. This data may not be complete. We recommend contacting the local school district to confirm school assignments for this home.
        A local agent can set up tours, give advice and negotiate with sellers.

        A local lender can help you make sure your offer is ready when you are.
        Browse local experts

        Similar homes