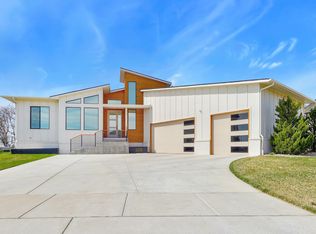
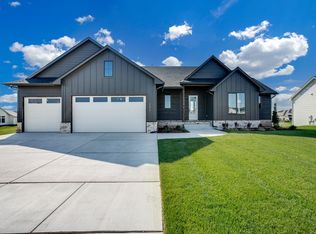
Welcome to this beautifully designed 5-bedroom, 3-bathroom home in the highly sought-after Talia neighborhood! Offering a spacious, open-concept layout, this home is perfect for both everyday living and entertaining. The bright living area flows seamlessly into the modern kitchen, complete with stylish finishes, ample cabinetry, and generous counter space. The thoughtfully designed floor plan provides plenty of room for family, guests, or a home office, while the finished lower level offers additional living space for relaxing or hosting gatherings. The spacious primary suite features a private bath and walk-in closet, creating a comfortable retreat at the end of the day. Step outside to enjoy the backyard with plenty of space for outdoor activities, gardening, or simply unwinding. Located in the desirable Talia community, this home offers convenient access to shopping, dining, schools, and major highways while maintaining the charm of a welcoming neighborhood. Don't miss the opportunity to own this exceptional home in one of West Wichita's most desirable communities. Schedule your private showing today!
Active
$542,161
16225 W Meribeau Ct, Wichita, KS 67235
5beds
3,037sqft
Single Family Onsite Built
Built in 2026
0.28 Acres Lot
$541,600 Zestimate®
$179/sqft
$100/mo HOA
What's special
- 89 days
- 253
- 7
Zillow last checked:
Listing updated:
Listed by:
Megan Downs 316-305-7191,
J Russell Real Estate
Source: SCKMLS as distributed by MLS GRID,MLS#: 676409
Facts & features
Interior
Bedrooms & bathrooms
- Bedrooms: 5
- Bathrooms: 3
- Full bathrooms: 3
Primary bedroom
- Description: Carpet
- Level: Main
- Area: 182
- Dimensions: 13x14
Kitchen
- Description: Wood
- Level: Main
- Area: 168
- Dimensions: 12x14
Living room
- Description: Wood
- Level: Main
- Area: 320
- Dimensions: 16x20
Heating
- Forced Air
Cooling
- Central Air
Appliances
- Laundry: Main Level
Features
- Basement: Finished
- Has fireplace: No
Interior area
- Total interior livable area: 3,037 sqft
- Finished area above ground: 1,637
- Finished area below ground: 1,400
Property
Parking
- Total spaces: 3
- Parking features: Attached, Garage Door Opener
- Garage spaces: 3
Features
- Levels: One
- Stories: 1
- On waterfront: Yes
- Waterfront features: Waterfront
Lot
- Size: 0.28 Acres
- Features: Cul-De-Sac
Details
- Parcel number: 00000000
Construction
Type & style
- Home type: SingleFamily
- Architectural style: Ranch
- Property subtype: Single Family Onsite Built
Materials
- Frame w/Less than 50% Mas
- Foundation: Full, View Out
- Roof: Composition
Condition
- Year built: 2026
Details
- Builder name: M&M Custom Contruction
Utilities & green energy
- Gas: Natural Gas Available
- Utilities for property: Sewer Available, Natural Gas Available, Public
Community & HOA
Community
- Subdivision: Pike
HOA
- Has HOA: Yes
- HOA fee: $1,200 annually
Location
- Region: Wichita
Financial & listing details
- Price per square foot: $179/sqft
- Annual tax amount: $1
- Date on market: 7/23/2026
- Ownership: Builder
Estimated market value
$541,600
$515,000 - $569,000
$2,788/mo
Price history
Price history is unavailable.
Public tax history
Tax history is unavailable.
Monthly payment
Est. payment
Payment breakdown
Explore the cost of this home by adjusting the details. Changes won't be saved.Climate risks
Neighborhood: 67235
Nearby schools
Schools provided by the listing agent
- Elementary: Apollo
- Middle: Eisenhower
- High: Dwight D. Eisenhower
Source: SCKMLS as distributed by MLS GRID. This data may not be complete. We recommend contacting the local school district to confirm school assignments for this home.
Similar homes
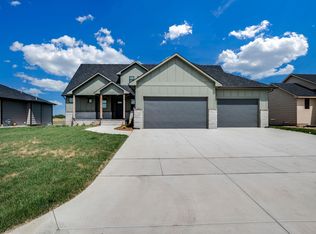
- $525,0006 bd3 ba2.7k sqft234 S Wellcrest Cir, Goddard, KS 67052New Construction
 SCKMLS as distributed by MLS GRID
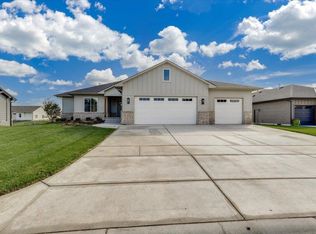
 - $515,0006 bd3 ba2.7k sqft16108 W Sheriac St, Goddard, KS 67052New Construction
 SCKMLS as distributed by MLS GRID
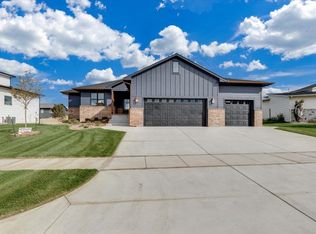
 - $581,1175 bd3 ba3k sqft112 S Wellcrest Ct, Goddard, KS 67052New Construction
 SCKMLS as distributed by MLS GRID
 - from $525,0006 bd3 ba2.7k sqftBraxton Plan, Talia, Wichita, KS 67205New Construction
 J. Russell Communities
