Skip main navigation
Off market
  • $518,100

    13902 W Onewood St, Wichita, KS 67235

    6beds
    3,972sqft
    SingleFamily
    Built in 2002
    10,018 Square Feet Lot
    $518,100 Zestimate®
    $130/sqft
    $2,749 Estimated rent

    Home value

    $518,100

    $492,000 - $549,000

    $2,749/mo

    Zestimate® history
    Loading
    Loading...

    Owner options

    List your home for rent

    $2,749/mo

    Rent Zestimate®

    Find your next renter with Zillow Rental Manager. Plus, with online applications, you can quickly screen prospective tenants – for free.

    Learn more

    $2,749/mo

    Rent Zestimate®

    Refinance and save

    $3,330/mo

    Est. payment

    Refinancing to a lower rate could help reduce your monthly payments and save thousands over the life of the loan.

    See today's rates

    $3,330/mo

    Est. payment

    Explore your selling options

    Work with a Zillow partner agent

    Leverage their expertise and Zillow's premium Showcase listings to get your home seen by more buyers.

    Get started

    List with your own agent

    Get your home in front of millions of buyers by listing it on Zillow.

    Learn how to do it

    Sell it yourself

    Take full control of how buyers see your home on Zillow by listing For Sale by Owner (FSBO).

    List your home

    What's special

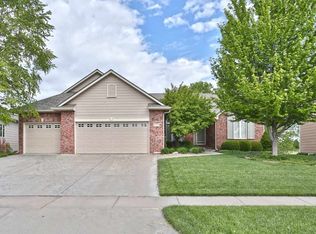
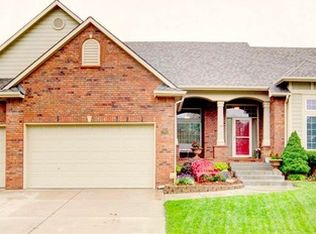
    PRICE REDUCED! SET YOUR APPOINTMENTS TODAY! Immaculate Golf Course Home! If you are looking for a home on a golf course, look no further. This home and it's owner have an attention to detail like no other. This nearly 4000 square foot home boasts 6 bedrooms and 3 bathrooms, was a former model for builder Mike George, and has an open floor plan that is Warm and inviting. The home is situated on the 10th fairway of Auburn Hills Golf Course and has views of the course, and 2 lakes. The front of the home has a well manicured lawn and landscaping and as you walk up to the front door you will notice the beautiful entryway with lead glass door. The open kitchen is large and has beautiful maple cabinetry and granite counter tops and opens into the hearth room, the living room, and the breakfast nook with the amazing domed ceiling. Maple floors on the main floor are beautiful, and the home is full of amazing woodwork and architectural touches. The hearth room off of the kitchen has a nice gas fireplace and amazing views of the manicured backyard and golf course. The craftsmanship and attention to detail is apparent throughout the home, from the arched doorways and architectural detail. The large master bedroom boasts views of the golf course and a private door to the deck, the tall ceilings have a double lit coffered ceiling. The master bath boasts a separate tub and shower, the shower has custom tile with glass doors. The his and hers vanities are nicely updated with glass bowl sinks, and the large walk-in closet has plenty of space for the owners. You will love the main floor laundry with storage right off the kitchen. The very large basement boasts a nicely done bar with a walk-out basement, a media area with built-ins, and an amazing Wine Cellar. The view-out bedrooms in the basement are very large, one of them could be used as a second suite for longer term guest with a separate sitting area. The home has many other features such as a security system, a well with a sprinkler system, central vacuum, surround sound system in the kitchen hearth room. All of the window treatments were custom made and stay with the home. The over-sized 3 car garage has three openers and a built in storage. The amazing views and manicured landscaped lawn will be amazing for guests and family. The former show home has endless upgrades and details that many other homes in the area do not have. Set up your showing today, and don't miss your opportunity to see this amazing home.

    This property is off market, which means it's not currently listed for sale or rent on Zillow. This may be different from what's available on other websites or public sources.
    Facts & features

    Interior

    Bedrooms & bathrooms
    • Bedrooms: 6
    • Bathrooms: 3
    • Full bathrooms: 3
    Heating
    • Forced air, Other, Gas
    Cooling
    • Central
    Appliances
    • Included: Dishwasher, Garbage disposal, Microwave, Range / Oven
    Features
    • Flooring: Carpet, Hardwood
    • Basement: Finished
    • Has fireplace: Yes
    Interior area
    • Total interior livable area: 3,972 sqft

    Property

    Parking
    • Total spaces: 3
    • Parking features: Garage - Attached
    Features
    • Exterior features: Stone
    Lot
    • Size: 10,018 sqft
    Details
    • Parcel number: 087147260140101200

    Construction

    Type & style
    • Home type: SingleFamily
    Materials
    • Other
    • Foundation: Other
    • Roof: Composition
    Condition
    • Year built: 2002

    Community & neighborhood

    Location
    • Region: Wichita

    HOA & financial

    HOA
    • Has HOA: Yes
    • HOA fee: $35 monthly

    Price history

    DateEventPrice
    8/24/2015Sold--
    Source: SCKMLS as distributed by MLS GRID #525001_374895 Report a problem
    7/10/2015Price change$320,000-4.2%$81/sqft
    Source: Realty Executives Broker of Record #374895 Report a problem
    5/16/2015Price change$334,000-1.5%$84/sqft
    Source: Realty Executives Broker of Record #374895 Report a problem
    3/25/2015Price change$339,000-3.1%$85/sqft
    Source: Realty Executives Broker of Record #374895 Report a problem
    1/30/2015Price change$350,000-2.8%$88/sqft
    Source: REALTY EXECUTIVES OF WICHITA #374895 Report a problem
    11/9/2014Price change$360,000-6.5%$91/sqft
    Source: REALTY EXECUTIVES OF WICHITA #374895 Report a problem
    10/23/2014Listed for sale$385,000-3.3%$97/sqft
    Source: Realty Executives of Wichita #374895 Report a problem
    9/9/2014Listing removed$398,000$100/sqft
    Source: RE/MAX Realty Centre #364682 Report a problem
    4/27/2014Price change$398,000-2.1%$100/sqft
    Source: RE/MAX Realty Centre #364682 Report a problem
    3/23/2014Listed for sale$406,500$102/sqft
    Source: RE/MAX Realty Centre #364682 Report a problem
    5/15/2006Sold--
    Source: SCKMLS as distributed by MLS GRID #192214 Report a problem

    Public tax history

    YearProperty taxesTax assessment
    2025$6,072 +1.9%$53,648 +3%
    2024$5,959 -1.7%$52,084
    2023$6,064 +6.5%$52,084
    2022$5,694 +4.6%--
    2021$5,446 +2.6%--
    2020$5,308 -0.7%$44,614
    2019$5,342 +2.3%$44,614 +3.9%
    2018$5,221 -19.3%$42,941
    2017$6,469 +96%--
    2016$3,300 -49.5%--
    2015$6,536 -1.1%--
    2014$6,611 --
    2013-- --
    2012-- --
    2011-- $40,733 -4%
    2008-- $42,435
    2007-- $42,435 +17.6%
    2006-- $36,076
    2005-- $36,076 +48.8%
    2004-- $24,243 +72.4%
    2003-- $14,065

    Find assessor info on the county website

    Neighborhood: 67235

    Nearby schools

    GreatSchools rating
    Schools provided by the listing agent
    • Elementary: Goddard
    • Middle: Goddard
    • High: Goddard
    • District: Goddard Unified 265

    Source: The MLS. This data may not be complete. We recommend contacting the local school district to confirm school assignments for this home.

    Get pre-qualified for a loan
    At Zillow Home Loans, we can pre-qualify you in as little as 5 minutes with no impact to your credit score.

    An equal housing lender. NMLS #10287.

    Sell for more on Zillow
    Get a Zillow Showcase℠ listing at no additional cost and you could sell for .
    $518,100
    2% more
    +$10,362
    With Zillow Showcase(estimated)
    $528,462