Situated on a spacious 0.37-acre lot, this one-owner 5 BR, 3 BA split-bedroom ranch offers the perfect combination of luxury, comfort, and thoughtful design. The open-concept main living area is filled with natural light from expansive windows spanning the back of the home. Engineered wood flooring flows throughout the main living spaces, complemented by crisp white enamel trim and a cozy gas fireplace flanked by a built-in bookcase. Well-suited for any cook, the gourmet kitchen features a large granite island, hidden walk-in pantry, gas range, stainless steel appliances, and a spacious dining area ideal for everyday living and entertaining. The private primary suite is a true retreat, featuring a vaulted ceiling with decorative beams and a luxurious en-suite bath complete with a tiled walk-in shower, separate soaking tub, expansive dual-sink vanity, private water closet, and a generous walk-in closet. Designed for convenience, the closet has direct access to the laundry room with a drop zone for everyday organization. Entertaining is effortless in the finished view-out basement offering a large family room, beautiful wet bar, two additional bedrooms, a full bathroom, and storage. Step outside to the covered deck overlooking the expansive backyard, with views of the neighborhood lake. Additional features include a sprinkler system, irrigation well, and a highly desirable four-car garage. Built by Klausmeyer Homes, this home is constructed with the ZIP System, James Hardie siding, and Heritage II shingles, providing exceptional energy efficiency, durability, and low-maintenance living. Located in the sought-after Maize School District, this beautiful home combines quality craftsmanship, functional design, and premium amenities in a desirable neighborhood setting. Don't miss!
Active
Price cut: $20K (9/23)
$500,000
1601 N Blackstone St, Wichita, KS 67235
5beds
3,198sqft
Single Family Onsite Built
Built in 2018
0.37 Acres Lot
$495,400 Zestimate®
$156/sqft
$43/mo HOA
What's special
- 94 days
- 832
- 50
Zillow last checked:
Listing updated:
Listed by:
Kelly Kemnitz 316-978-9777,
Reece Nichols South Central Kansas
Source: SCKMLS as distributed by MLS GRID,MLS#: 676105
Facts & features
Interior
Bedrooms & bathrooms
- Bedrooms: 5
- Bathrooms: 3
- Full bathrooms: 3
Primary bedroom
- Description: Carpet
- Level: Main
- Area: 248
- Dimensions: 16x15.5
Bedroom
- Description: Carpet
- Level: Main
- Area: 138
- Dimensions: 12x11.5
Bedroom
- Description: Carpet
- Level: Main
- Area: 162
- Dimensions: 12x13.5
Dining room
- Description: Wood Laminate
- Level: Main
- Area: 199.5
- Dimensions: 10.5x19
Kitchen
- Description: Wood Laminate
- Level: Main
- Area: 182
- Dimensions: 13x14
Living room
- Description: Wood Laminate
- Level: Main
- Area: 225
- Dimensions: 15x15
Recreation room
- Description: Carpet
- Level: Basement
Heating
- Forced Air
Cooling
- Central Air, Electric
Appliances
- Included: Dishwasher, Disposal, Microwave
- Laundry: Main Level, 220 equipment
Features
- Ceiling Fan(s), Walk-In Closet(s), Vaulted Ceiling(s)
- Flooring: Laminate
- Windows: Storm Window(s)
- Basement: Finished
- Number of fireplaces: 1
- Fireplace features: One, Living Room, Gas
Interior area
- Total interior livable area: 3,198 sqft
- Finished area above ground: 1,764
- Finished area below ground: 1,434
Property
Parking
- Total spaces: 4
- Parking features: Attached, Oversized
- Garage spaces: 4
Features
- Levels: One
- Stories: 1
- Patio & porch: Covered
- Exterior features: Guttering - ALL
- Pool features: Community
- Has spa: Yes
- Spa features: Bath
Lot
- Size: 0.37 Acres
- Features: Standard
Details
- Parcel number: 1411103103020.00
Construction
Type & style
- Home type: SingleFamily
- Architectural style: Traditional
- Property subtype: Single Family Onsite Built
Materials
- Frame w/Less than 50% Mas
- Foundation: Full, View Out
- Roof: Composition
Condition
- Year built: 2018
Utilities & green energy
- Gas: Natural Gas Available
- Utilities for property: Sewer Available, Natural Gas Available, Public
Community & HOA
Community
- Features: Greenbelt, Jogging Path, Lake
- Subdivision: BLACKSTONE
HOA
- Has HOA: Yes
- Services included: Gen. Upkeep for Common Ar
- HOA fee: $520 annually
Location
- Region: Wichita
Financial & listing details
- Price per square foot: $156/sqft
- Tax assessed value: $461,000
- Annual tax amount: $6,300
- Date on market: 7/17/2026
- Cumulative days on market: 94 days
- Ownership: RELO Individual
- Road surface type: Paved
Estimated market value
$495,400
$471,000 - $520,000
$2,571/mo
Price history
Price history is unavailable.
Public tax history
| Year | Property taxes | Tax assessment |
|---|---|---|
| 2025 | $7,582 +0.5% | $53,016 +10.3% |
| 2024 | $7,545 -1.6% | $48,048 |
| 2023 | $7,671 +8.8% | $48,048 |
| 2022 | $7,054 +4.8% | -- |
| 2021 | $6,732 | -- |
| 2020 | -- | $41,722 +2% |
| 2019 | -- | $40,904 +1470.8% |
| 2018 | -- | $2,604 |
| 2017 | -- | -- |
| 2016 | -- | -- |
| 2015 | -- | -- |
| 2014 | -- | -- |
| 2013 | -- | -- |
| 2012 | -- | -- |
| 2011 | -- | $396 +106.3% |
| 2008 | -- | $192 |
Find assessor info on the county website
Monthly payment
Est. payment
Payment breakdown
Explore the cost of this home by adjusting the details. Changes won't be saved.Climate risks
Neighborhood: 67235
Nearby schools
Schools provided by the listing agent
- Elementary: Maize USD266
- Middle: Maize
- High: Maize
Source: SCKMLS as distributed by MLS GRID. This data may not be complete. We recommend contacting the local school district to confirm school assignments for this home.

Similar homes
- $345,0003 bd3 ba2.4k sqft1543 N Thoroughbred Ct, Wichita, KS 67235For Sale
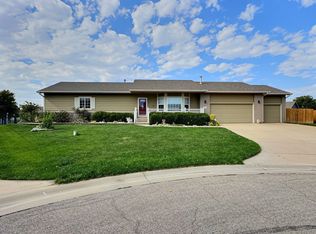 MLS ID #680663, Lyn Landrian, Better Homes & Gardens Real Estate Wostal Realty. SCKMLS as distributed by MLS GRID
 - $435,0005 bd3 ba2.8k sqft13672 W Highland Springs Ct, Wichita, KS 67235For Sale
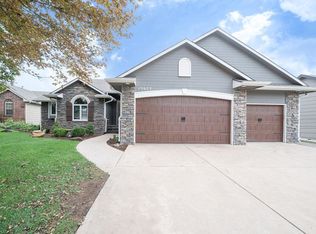 MLS ID #680629, Alexa Blackburn, Banister Real Estate LLC. SCKMLS as distributed by MLS GRID
 - $515,0004 bd3 ba3.9k sqft1330 N Hickory Creek Ct, Wichita, KS 67235For Sale
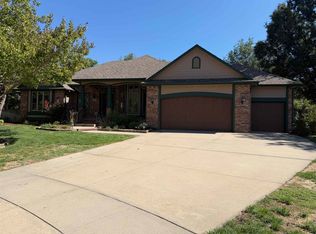 MLS ID #679771, Dal Eck, Matt Eck Real Estate, Inc.. SCKMLS as distributed by MLS GRID
 - $445,0005 bd3 ba3.2k sqft1272 N Hickory Creek Ct, Wichita, KS 67235For Sale
 MLS ID #678069, Phyllis Zimmerman, Berkshire Hathaway PenFed Realty. SCKMLS as distributed by MLS GRID
