Charming, Low-Maintenance Patio Home with Exceptional Updates Boasting a brand-new roof and fresh exterior paint, this beautifully maintained home combines immediate peace of mind with fantastic curb appeal. The spacious kitchen is designed for both everyday living and entertaining, featuring a large granite island, abundant cabinetry, stainless-steel kitchen appliances, a walk-in pantry, and an open view into the main living area. The primary suite offers a beautiful coffered ceiling, spacious walk-in closet, and a well-appointed bath with quartz counter tops, dual sinks, and an over sized double shower with a built-in bench. The convenient main-floor laundry adds to the home's thoughtful design. The full basement provides exceptional additional living space with a large family room featuring a view-out design, wet bar, third bedroom, full bath, and plenty of storage. Enjoy the benefits of patio-home living with the HOA taking care of lawn mowing, annual bush trimming, sprinkler-head replacement and maintenance, trash collection, and snow removal. The home also has a well irrigation system, helping keep the landscaping looking its best. Special taxes are paid in full. Ideally located in the Maize school system, this home is tucked away in a quiet setting while remaining conveniently close to the YMCA, Market Square shopping and dining, and everyday amenities. A wonderful combination of spacious living, quality finishes, and low-maintenance convenience!
Active
Price cut: $80 (10/22)
$359,920
13406 W Hunters View St, Wichita, KS 67235
3beds
2,783sqft
Patio Home
Built in 2014
7,405 Square Feet Lot
$357,400 Zestimate®
$129/sqft
$112/mo HOA
What's special
- 35 days
- 211
- 13
Likely to sell faster than
Zillow last checked:
Listing updated:
Listed by:
Bryan Hazen OFF:316-932-2500,
Realty4Less
Source: SCKMLS as distributed by MLS GRID,MLS#: 679525
Facts & features
Interior
Bedrooms & bathrooms
- Bedrooms: 3
- Bathrooms: 3
- Full bathrooms: 3
Primary bedroom
- Description: Carpet
- Level: Main
- Area: 200.2
- Dimensions: 15.4x13
Bedroom
- Description: Carpet
- Level: Main
- Area: 163.35
- Dimensions: 12.10x13.5
Bedroom
- Description: Carpet
- Level: Main
- Area: 180
- Dimensions: 15x12
Bedroom
- Description: Carpet
- Level: Basement
- Area: 180
- Dimensions: 15x12
Dining room
- Description: Wood
- Level: Main
- Area: 155.61
- Dimensions: 11.7x13.3
Family room
- Description: Carpet
- Level: Basement
- Area: 540.26
- Dimensions: 22.7x23.8
Kitchen
- Description: Wood
- Level: Main
- Area: 183.69
- Dimensions: 11.7x15.7
Living room
- Description: Carpet
- Level: Main
- Area: 221.76
- Dimensions: 15.4x14.4
Heating
- Floor Furnace
Cooling
- Central Air, Electric
Appliances
- Included: Dishwasher, Disposal, Microwave, Refrigerator, Range
- Laundry: Main Level, Laundry Room, 220 equipment
Features
- Ceiling Fan(s), Walk-In Closet(s), Vaulted Ceiling(s)
- Flooring: Laminate
- Doors: Storm Door(s)
- Windows: Window Coverings-All
- Basement: Finished
- Number of fireplaces: 1
- Fireplace features: One, Family Room, Gas, Gas Starter, Insert
Interior area
- Total interior livable area: 2,783 sqft
- Finished area above ground: 1,583
- Finished area below ground: 1,200
Property
Parking
- Total spaces: 2
- Parking features: Attached, Garage Door Opener
- Garage spaces: 2
Features
- Levels: One
- Stories: 1
- Patio & porch: Patio, Covered
- Exterior features: Guttering - ALL, Irrigation Pump, Irrigation Well, Sprinkler System
Lot
- Size: 7,405 Square Feet
- Features: Standard
Details
- Parcel number: 141120340201900
Construction
Type & style
- Home type: SingleFamily
- Architectural style: Ranch
- Property subtype: Patio Home
Materials
- Frame w/Less than 50% Mas
- Foundation: Full, View Out
- Roof: Composition
Condition
- Year built: 2014
Utilities & green energy
- Gas: Natural Gas Available
- Utilities for property: Sewer Available, Natural Gas Available, Public
Community & HOA
Community
- Features: Greenbelt, Lake
- Security: Smoke Detector(s)
- Subdivision: CRYSTAL GARDENS
HOA
- Has HOA: Yes
- Services included: Maintenance Grounds, Snow Removal, Trash, Other - See Remarks
- HOA fee: $1,340 annually
Location
- Region: Wichita
Financial & listing details
- Price per square foot: $129/sqft
- Tax assessed value: $362,500
- Annual tax amount: $4,917
- Date on market: 9/23/2026
- Cumulative days on market: 36 days
- Ownership: Corporate non-REO
- Road surface type: Paved
Estimated market value
$357,400
$340,000 - $375,000
$2,198/mo
Price history
Price history is unavailable.
Public tax history
| Year | Property taxes | Tax assessment |
|---|---|---|
| 2025 | $4,921 -9.5% | $41,688 +11.9% |
| 2024 | $5,440 -1.6% | $37,261 |
| 2023 | $5,528 +11.5% | $37,261 |
| 2022 | $4,959 +3.2% | -- |
| 2021 | $4,807 | -- |
| 2020 | -- | $30,073 |
| 2019 | -- | $30,073 +4% |
| 2018 | -- | $28,911 |
| 2017 | -- | -- |
| 2016 | -- | -- |
| 2015 | -- | -- |
| 2014 | -- | -- |
| 2013 | -- | -- |
| 2012 | -- | -- |
Find assessor info on the county website
Monthly payment
Est. payment
Payment breakdown
Explore the cost of this home by adjusting the details. Changes won't be saved.Climate risks
Neighborhood: 67235
Nearby schools
Schools provided by the listing agent
- Elementary: Maize USD266
- Middle: Maize
- High: Maize
Source: SCKMLS as distributed by MLS GRID. This data may not be complete. We recommend contacting the local school district to confirm school assignments for this home.
- $395,6003 bd3 ba3.1k sqft13410 W Hunters View St, Wichita, KS 67235Off Market

- $377,9003 bd3 ba1.6k sqft13402 W Hunters View St, Wichita, KS 67235Off Market
- $286,5002 bd2 ba1.5k sqft13414 W Hunters View St, Wichita, KS 67235Off Market

- $337,7003 bd2 ba1.8k sqft13313 W Hunters View St, Wichita, KS 67235Off Market
Similar homes
- $345,0003 bd3 ba2.4k sqft1543 N Thoroughbred Ct, Wichita, KS 67235For Sale
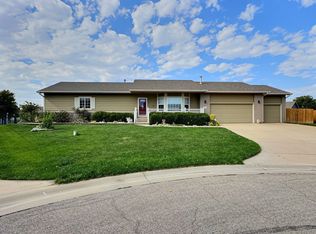 MLS ID #680663, Lyn Landrian, Better Homes & Gardens Real Estate Wostal Realty. SCKMLS as distributed by MLS GRID
- $339,0003 bd3 ba2k sqft1601 N Nickelton Cir, Wichita, KS 67235For Sale
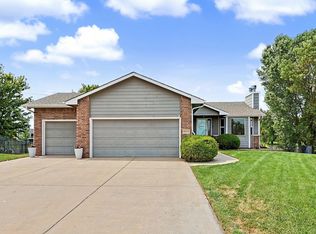 MLS ID #680183, Erin Haneberg, Elite Real Estate Experts. SCKMLS as distributed by MLS GRID
- $315,0003 bd3 ba2.4k sqft1543 N Aksarben St, Wichita, KS 67235For Sale
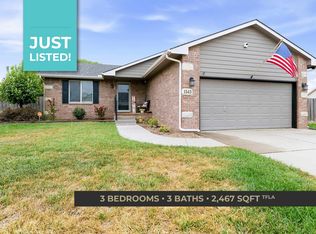 MLS ID #678949, Kirk Short, Keller Williams Signature Partners, LLC. SCKMLS as distributed by MLS GRID
- $340,0004 bd3 ba2.1k sqft1817 N Kentucky Ln, Wichita, KS 67235For Sale
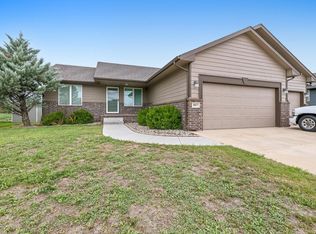 MLS ID #679267, Estefania Mahon, Keller Williams Signature Partners, LLC. SCKMLS as distributed by MLS GRID
