Welcome to effortless living in the beautiful, nature-inspired setting of The Courtyards at Jacob's Farm! This nearly new, zero-entry patio home offers the perfect combination of modern style, comfort, and low-maintenance living. The thoughtfully designed open floor plan is filled with natural light, featuring beautiful neutral finishes and inviting views of the private, fenced courtyard and surrounding wooded common areas. Enjoy the outdoors from two separate outdoor living spaces, perfect for morning coffee, entertaining friends, or simply relaxing while taking in the peaceful natural surroundings. With today's desirable finishes and a move-in-ready interior, this home offers exceptional value! Thoughtful upgrades, including window treatments, attractive wrought iron fencing, and additional landscaping, are already in place—saving you the time and expense of adding them yourself. Experience the beauty of nature, the comfort of nearly new construction, and the ease of patio home living in The Courtyards at Jacob's Farm! Beyond the home, enjoy a wonderful active adult lifestyle with exceptional neighborhood amenities, including a reservable clubhouse and heated outdoor swimming pool. Scenic paved walking paths wind throughout the community, surrounded by mature trees, natural beauty, and picturesque lakes giving homeowners lots of areas to explore. Future phases of Jacob's Farm will include additional clubhouse, swimming pool, pickleball courts and exercise facility - all available to homeowners in the current phase where this home is located. HOA dues yard maintenance/mowing, spring/fall maintenance of flower beds, sprinkler system maintenance with sprinklers on a series of shared irrigation wells also maintained by the HOA. Trash service, snow removal and general upkeep of common areas are also included in the HOA covered amenities. General taxes are disclosed for 2025 taxes when home was only partially assessed. Special assessment taxes are not yet fully assessed.
Active
$360,000
13819 W Barn Owl St, Wichita, KS 67235
2beds
1,417sqft
Patio Home
Built in 2025
3,920 Square Feet Lot
$359,000 Zestimate®
$254/sqft
$225/mo HOA
What's special
- 4 days
- 242
- 8
Zillow last checked:
Listing updated:
Listed by:
Tammi Blackburn-Hilger 316-729-1900,
PB Realty
Source: SCKMLS as distributed by MLS GRID,MLS#: 681092
Facts & features
Interior
Bedrooms & bathrooms
- Bedrooms: 2
- Bathrooms: 2
- Full bathrooms: 2
Primary bedroom
- Description: Carpet
- Level: Main
- Area: 209.03
- Dimensions: 14'7" X 14'4"
Bedroom
- Description: Carpet
- Level: Main
- Area: 156
- Dimensions: 13X12
Dining room
- Description: Luxury Vinyl
- Level: Main
- Area: 132
- Dimensions: 12X11
Other
- Description: Concrete
- Level: Main
- Area: 461.56
- Dimensions: 22'4" X 20'8"
Kitchen
- Description: Luxury Vinyl
- Level: Main
- Area: 130
- Dimensions: 13X10
Living room
- Description: Luxury Vinyl
- Level: Main
- Area: 260
- Dimensions: 20X13
Heating
- Forced Air
Cooling
- Central Air, Electric
Appliances
- Included: Dishwasher, Disposal, Microwave, Range, Humidifier
- Laundry: Main Level, Laundry Room, 220 equipment
Features
- Ceiling Fan(s), Walk-In Closet(s)
- Windows: Window Coverings-All
- Basement: None
- Number of fireplaces: 1
- Fireplace features: One, Living Room, Electric, Decorative
Interior area
- Total interior livable area: 1,417 sqft
- Finished area above ground: 1,417
- Finished area below ground: 0
Property
Parking
- Total spaces: 2
- Parking features: Attached, Garage Door Opener, Oversized, Zero Entry
- Garage spaces: 2
Features
- Levels: One
- Stories: 1
- Patio & porch: Patio
- Exterior features: Guttering - ALL, Sprinkler System, Zero Step Entry
- Pool features: Community
- Fencing: Wrought Iron
Lot
- Size: 3,920 Square Feet
- Features: Wooded
Details
- Parcel number: 24453
Construction
Type & style
- Home type: SingleFamily
- Architectural style: Ranch
- Property subtype: Patio Home
Materials
- Frame w/Less than 50% Mas
- Foundation: None
- Roof: Composition
Condition
- Year built: 2025
Details
- Builder name: Perfection Builders
Utilities & green energy
- Gas: Natural Gas Available
- Utilities for property: Sewer Available, Natural Gas Available, Public
Community & HOA
Community
- Features: Sidewalks, Clubhouse, Lake, Add’l Dues May Apply
- Security: Smoke Detector(s)
- Subdivision: JACOBS FARM
HOA
- Has HOA: No
- Services included: Maintenance Grounds, Recreation Facility, Snow Removal, Trash, Water, Gen. Upkeep for Common Ar
- HOA fee: $2,700 annually
Location
- Region: Wichita
Financial & listing details
- Price per square foot: $254/sqft
- Annual tax amount: $2,232
- Date on market: 10/29/2026
- Cumulative days on market: 5 days
- Ownership: Individual
- Road surface type: Paved
Estimated market value
$359,000
$341,000 - $377,000
$1,700/mo
Price history
Price history is unavailable.
Public tax history
Tax history is unavailable.
Monthly payment
Est. payment
Payment breakdown
Explore the cost of this home by adjusting the details. Changes won't be saved.Climate risks
Neighborhood: 67235
Nearby schools
Schools provided by the listing agent
- Elementary: Apollo
- Middle: Goddard
- High: Dwight D. Eisenhower
Source: SCKMLS as distributed by MLS GRID. This data may not be complete. We recommend contacting the local school district to confirm school assignments for this home.


Similar homes
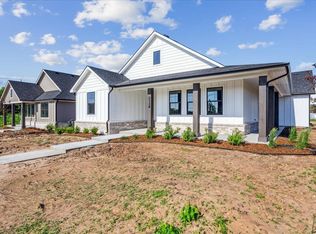
- $379,9003 bd2 ba1.7k sqft801 N Cedar Downs Cir, Wichita, KS 67235For Sale
 MLS ID #680761, Jerrome Castillo, Titan Realty. SCKMLS as distributed by MLS GRID
- $349,0003 bd2 ba1.4k sqft709 N Wheatland Pl, Wichita, KS 67235For Sale
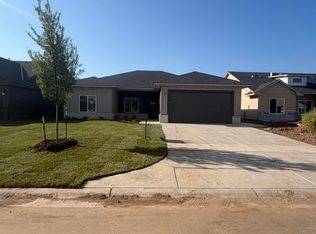 MLS ID #678474, Karen Hampton, RE/MAX Premier. SCKMLS as distributed by MLS GRID
- $339,9003 bd2 ba1.4k sqft706 N Rainbow Lake Ct, Wichita, KS 67235For Sale
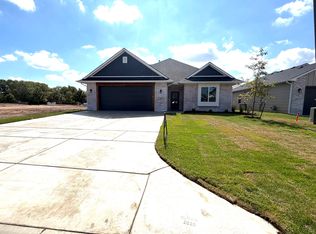 MLS ID #677679, Karen Hampton, RE/MAX Premier. SCKMLS as distributed by MLS GRID
- $379,0004 bd3 ba2.1k sqft705 N Wheatland Pl, Wichita, KS 67235For Sale
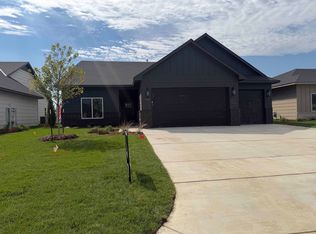 MLS ID #678449, Karen Hampton, RE/MAX Premier. SCKMLS as distributed by MLS GRID
