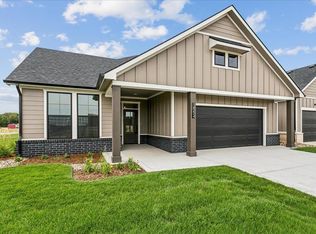
The Haven, part of the Celebration Series, offers an open, light-filled house plan with a private outdoor courtyard and enhanced curb appeal from a 2½-car rear-entry garage. This home features two first-floor bedrooms, a den, and open living spaces designed for comfort and functionality. The kitchen includes a large center island with views to the living and dining areas. The first-floor owner’s suite offers a spacious walk-in closet and optional sitting room with courtyard access. A first-floor laundry room and mud room add everyday convenience. Thoughtfully designed for easy living, The Haven delivers flexibility, comfort, and a seamless indoor-outdoor connection.
Active
$479,490
13909 W Barn Owl Street Hvn, Wichita, KS 67235
2beds
2,079sqft
:
Get pre-qualified$3,347/mo
Patio Home
Built in 2024
3,920 Square Feet Lot
$-- Zestimate®
$231/sqft
$225/mo HOA
What's special
- 696 days |
- 37 |
- 0 |
Zillow last checked:
Listing updated:
Listed by:
Tammi Blackburn-Hilger 316-729-1900,
PB Realty
Source: SCKMLS as distributed by MLS GRID,MLS#: 644529
Facts & features
Interior
Bedrooms & bathrooms
- Bedrooms: 2
- Bathrooms: 2
- Full bathrooms: 2
Primary bedroom
- Description: Carpet
- Level: Main
- Area: 195
- Dimensions: 15X13
Bedroom
- Description: Carpet
- Level: Main
- Area: 156
- Dimensions: 13X12
Dining room
- Description: Laminate - Other
- Level: Main
- Area: 121
- Dimensions: 11X11
Other
- Description: Concrete
- Level: Main
- Area: 483
- Dimensions: 23X21
Kitchen
- Description: Laminate - Other
- Level: Main
- Area: 180
- Dimensions: 18X10
Living room
- Description: Laminate - Other
- Level: Main
- Area: 361
- Dimensions: 19X19
Office
- Description: Laminate - Other
- Level: Main
- Area: 121
- Dimensions: 11X11
Heating
- Forced Air, Natural Gas
Cooling
- Central Air, Electric
Appliances
- Included: Dishwasher, Disposal, Microwave, Range, Humidifier
- Laundry: Main Level, Laundry Room, 220 equipment, Sink
Features
- Ceiling Fan(s), Walk-In Closet(s)
- Basement: None
- Number of fireplaces: 1
- Fireplace features: One, Gas, Gas Starter, Decorative
Interior area
- Total interior livable area: 2,079 sqft
- Finished area above ground: 2,079
- Finished area below ground: 0
Property
Parking
- Total spaces: 2
- Parking features: Attached, Oversized, Zero Entry
- Garage spaces: 2
Features
- Levels: One
- Stories: 1
- Patio & porch: Patio, Covered
- Exterior features: Guttering - ALL, Sprinkler System
- Pool features: Community
Lot
- Size: 3,920 Square Feet
- Features: Standard
Details
- Additional structures: Storm Shelter
- Parcel number: 24453
Construction
Type & style
- Home type: SingleFamily
- Architectural style: Ranch
- Property subtype: Patio Home
Materials
- Frame w/Less than 50% Mas
- Foundation: None
- Roof: Composition
Condition
- Year built: 2024
Details
- Builder name: Perfection Builders LLC
Utilities & green energy
- Gas: Natural Gas Available
- Utilities for property: Sewer Available, Natural Gas Available, Public
Community & HOA
Community
- Features: Sidewalks, Clubhouse, Fitness Center, Jogging Path, Lake, Add’l Dues May Apply
- Subdivision: JACOBS FARM
HOA
- Has HOA: Yes
- Services included: Maintenance Grounds, Recreation Facility, Snow Removal, Trash, Gen. Upkeep for Common Ar
- HOA fee: $2,700 annually
Location
- Region: Wichita
Financial & listing details
- Price per square foot: $231/sqft
- Annual tax amount: $6,287
- Date on market: 9/11/2024
- Cumulative days on market: 696 days
- Ownership: Individual
- Road surface type: Paved
Estimated market value
Not available
Estimated sales range
Not available
$2,030/mo
Price history
Price history is unavailable.
Public tax history
Tax history is unavailable.
Monthly payment
Est. payment
Payment breakdown
Explore the cost of this home by adjusting the details. Changes won't be saved.Climate risks
Neighborhood: 67235
Nearby schools
GreatSchools rating
- 9/10Apollo Elementary SchoolGrades: PK-4Distance: 2.1 mi
- 8/10Dwight D. Eisenhower Middle SchoolGrades: 7-8Distance: 2 mi
- 8/10Eisenhower High SchoolGrades: 9-12Distance: 2.3 mi
Schools provided by the listing agent
- Elementary: Apollo
- Middle: Eisenhower
- High: Dwight D. Eisenhower
Source: SCKMLS as distributed by MLS GRID. This data may not be complete. We recommend contacting the local school district to confirm school assignments for this home.
- $471,0002 bd2 ba1.8k sqft13913 W Barn Owl St, Wichita, KS 67235For Sale
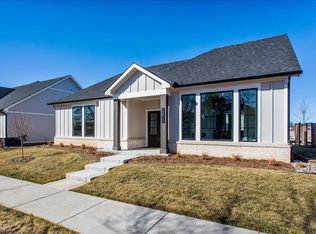
- $--2 bd2 ba1.8k sqft13925 W Barn Owl St, Wichita, KS 67235Sold
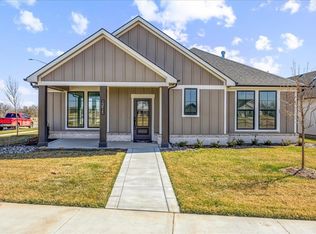
- $499,4903 bd2 ba2k sqft13917 W Barn Owl Street Hvn, Wichita, KS 67235Pending

- $--2 bd2 ba1.4k sqft13815 W Barn Owl St, Wichita, KS 67235Sold

- $--2 bd2 ba1.4k sqft13823 W Barn Owl St, Wichita, KS 67235Sold
- $--7,405 sqft14028 W Barn Owl St, Wichita, KS 67235Sold
- $44,0009,147 sqft14102 W Barn Owl Ct, Wichita, KS 67235Lot/Land
- $--2 bd2 ba1.4k sqft13811 W Barn Owl St, Wichita, KS 67235Sold
A local agent can set up tours, give advice and negotiate with sellers.
A local lender can help you make sure your offer is ready when you are.
Similar homes
- $445,0002 bd2 ba1.8k sqft1302 S Forestview St, Wichita, KS 67235For Sale
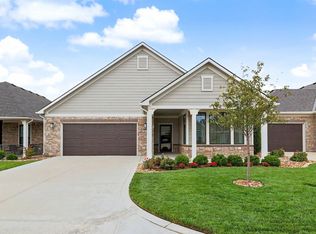 MLS ID #677155, Cathie Barnard, RE/MAX Premier. SCKMLS as distributed by MLS GRID
 - $471,0002 bd2 ba1.8k sqft13913 W Barn Owl St, Wichita, KS 67235For SaleMLS ID #644534, Tammi Blackburn-Hilger, PB Realty. SCKMLS as distributed by MLS GRID
- $494,4902 bd2 ba1.8k sqft14113 W Barn Owl St, Wichita, KS 67235For Sale
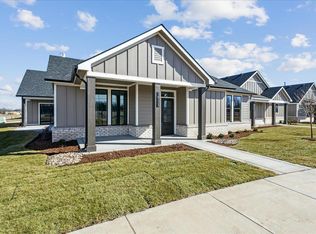 MLS ID #667706, Tammi Blackburn-Hilger, PB Realty. SCKMLS as distributed by MLS GRID
 - $514,9902 bd2 ba2k sqft14224 W Barn Owl Ct #Iii, Wichita, KS 67235For Sale
 MLS ID #667705, Tammi Blackburn-Hilger, PB Realty. SCKMLS as distributed by MLS GRID
 - $550,0002 bd2 ba2.2k sqft1426 S Monument St, Wichita, KS 67235For SaleMLS ID #677157, Stephanie Carlson, Berkshire Hathaway PenFed Realty. SCKMLS as distributed by MLS GRID
- $414,9902 bd2 ba1.7k sqft14011 W Barn Owl St, Wichita, KS 67235For SaleMLS ID #646848, Tammi Blackburn-Hilger, PB Realty. SCKMLS as distributed by MLS GRID
- $475,0003 bd2 ba1.7k sqft4646 W Emerald Bay Ct, Wichita, KS 67205For SaleMLS ID #677196, Denise Gray, Berkshire Hathaway PenFed Realty. SCKMLS as distributed by MLS GRID
- $475,0005 bd3 ba2.8k sqft16006 W Sheriac St, Goddard, KS 67052For SaleMLS ID #676493, Jamie Hanson, LPT Realty, LLC. SCKMLS as distributed by MLS GRID
- $346,4902 bd2 ba1.2k sqft14109 W Barn Owl St, Wichita, KS 67235For SaleMLS ID #668354, Tammi Blackburn-Hilger, PB Realty. SCKMLS as distributed by MLS GRID
- $349,4902 bd2 ba1.2k sqft14105 W Barn Owl St, Wichita, KS 67235For SaleMLS ID #668353, Tammi Blackburn-Hilger, PB Realty. SCKMLS as distributed by MLS GRID
- $454,8363 bd2 ba1.8k sqft1634 N Forestview St, Wichita, KS 67235For SaleMLS ID #656786, Ashley Simmons, J Russell Real Estate. SCKMLS as distributed by MLS GRID
- $369,9003 bd3 ba1.8k sqft734 N Rainbow Lake Ct, Wichita, KS 67235For SaleMLS ID #671483, Karen Hampton, RE/MAX Premier. SCKMLS as distributed by MLS GRID
- $530,0005 bd3 ba3k sqft4011 N Bluestem Ct, Maize, KS 67101For SaleMLS ID #676930, Brian Bischler, Heritage 1st Realty. SCKMLS as distributed by MLS GRID
- $619,9002 bd2 ba2.3k sqft1434 S Monument St, Wichita, KS 67235For Sale By Owner
- $525,0003 bd3 ba2.5k sqft1521 E Elk Ridge Ave, Goddard, KS 67052For SaleMLS ID #675639, Michelle L Briggs, Real Broker, LLC. SCKMLS as distributed by MLS GRID
- $515,0005 bd3 ba2.8k sqft16120 W Sheriac St, Goddard, KS 67052For SaleMLS ID #674810, Jessica Holle, Keller Williams Hometown Partners. SCKMLS as distributed by MLS GRID
- $535,0005 bd3 ba3k sqft16209 W Sheriac Ct, Goddard, KS 67052For SaleMLS ID #675562, Nicole Graszl, Elite Real Estate Experts. SCKMLS as distributed by MLS GRID
- $499,9005 bd3 ba2.7k sqft3233 N Pine Grove Cir, Wichita, KS 67205For SaleMLS ID #662702, Mary Boswell, Reece Nichols South Central Kansas. SCKMLS as distributed by MLS GRID
- $329,9003 bd2 ba1.5k sqft738 N Rainbow Lake Ct, Wichita, KS 67235For SaleMLS ID #671481, Karen Hampton, RE/MAX Premier. SCKMLS as distributed by MLS GRID
- $483,8565 bd3 ba2.6k sqft4455 N Grey Mdws, Saint Maize, KS 67101New ConstructionSCKMLS as distributed by MLS GRID
