Welcome to 1958 N Bellick Ct.! This spacious 4-bedroom, 3-full-bath, 3-car garage home features vaulted ceilings, main-floor laundry, full finished view out basement with 2,312 sq. ft. of comfortable living space in west Wichita.
Major recent updates include a NEW ROOF installed in August 2026 and NEW LVP flooring just installed throughout the kitchen, living room, hallway, and laundry room.
The main level features a spacious kitchen with abundant cabinet and counter space, a large island, and an open dining and living area. Sliding glass doors lead to the back deck overlooking the large fenced backyard and open space beyond.
The primary bedroom includes an attached bathroom and walk-in closet. Additional bedrooms offer flexibility for family, guests, or a home office.
The finished basement provides a large family room, additional bedroom, full bathroom, and a spacious bonus room currently set up as a home gym. The bonus room is versatile and could also be used as a recreation room, office, playroom, or additional living area.
The basement also offers additional unfinished storage space.
The 3-car garage provides plenty of room for vehicles, tools, lawn equipment, and storage.
Outside, enjoy the large fenced backyard, mature trees, and spacious back deck with open views behind the property.
Property Highlights
• 4 bedrooms
• 3 full bathrooms
• 2,312 sq. ft.
• Built in 2010
• 9,583 sq. ft. lot
• NEW ROOF — August 2026
• NEW LVP flooring
• Finished basement
• Bonus room / home gym
• 3-car garage
• Large fenced backyard
• Spacious back deck
• Open views behind the property
• Radon mitigation system
• Sprinkler System
• West Wichita location
• For Sale By Owner
• $340,000
FOR SALE BY OWNER — BUYER AGENTS ARE WELCOME!
If you are working with a real estate agent, your buyer’s agent is welcome to contact us to arrange a showing.
For sale by owner
$340,000
1958 N Bellick Ct, Wichita, KS 67235
4beds
2,312sqft
SingleFamily
Built in 2010
9,583 Square Feet Lot
$-- Zestimate®
$147/sqft
$34/mo HOA
What's special
Main-floor laundryVaulted ceilingsMature treesLarge fenced backyardLarge island
- 27 days
- 1,888
- 72
Listed by:
Property Owner (316) 305-3839
Facts & features
Interior
Bedrooms & bathrooms
- Bedrooms: 4
- Bathrooms: 3
- Full bathrooms: 3
Heating
- Forced air, Gas
Cooling
- Central
Appliances
- Included: Dishwasher, Garbage disposal, Microwave, Range / Oven, Refrigerator
Features
- Flooring: Other, Carpet, Linoleum / Vinyl
- Basement: Finished
- Has fireplace: Yes
Interior area
- Total interior livable area: 2,312 sqft
Property
Parking
- Total spaces: 3
- Parking features: Garage - Attached
Features
- Exterior features: Wood, Brick, Composition
- Has view: Yes
- View description: Territorial
Lot
- Size: 9,583 Square Feet
Details
- Parcel number: 087141110140107500
Construction
Type & style
- Home type: SingleFamily
Materials
- Frame
- Foundation: Other
- Roof: Composition
Condition
- New construction: No
- Year built: 2010
Community & HOA
HOA
- Has HOA: Yes
- HOA fee: $34 monthly
Location
- Region: Wichita
Financial & listing details
- Price per square foot: $147/sqft
- Tax assessed value: $293,600
- Annual tax amount: $3,743
- Date on market: 9/21/2026
Estimated market value
Not available
Estimated sales range
Not available
$2,097/mo
Price history
| Date | Event | Price |
|---|---|---|
| 9/21/2026 | Listed for sale | $340,000+24.1%$147/sqft |
Source: Owner Report a problem | ||
| 8/8/2022 | Sold | -- |
Source: SCKMLS as distributed by MLS GRID #611415 Report a problem | ||
| 7/8/2022 | Pending sale | $273,900$118/sqft |
Source: SCKMLS as distributed by MLS GRID #611415 Report a problem | ||
| 6/30/2022 | Listed for sale | $273,900$118/sqft |
Source: SCKMLS as distributed by MLS GRID #611415 Report a problem | ||
| 5/31/2022 | Pending sale | $273,900$118/sqft |
Source: SCKMLS as distributed by MLS GRID #611415 Report a problem | ||
| 5/24/2022 | Price change | $273,900-2.1%$118/sqft |
Source: SCKMLS as distributed by MLS GRID #611415 Report a problem | ||
| 5/13/2022 | Listed for sale | $279,900+33.3%$121/sqft |
Source: SCKMLS as distributed by MLS GRID #611415 Report a problem | ||
| 5/10/2019 | Sold | -- |
Source: SCKMLS as distributed by MLS GRID #525001_564340 Report a problem | ||
| 4/8/2019 | Pending sale | $209,900$91/sqft |
Source: Berkshire Hathaway PenFed Realty #564340 Report a problem | ||
| 3/30/2019 | Listed for sale | $209,900+5%$91/sqft |
Source: Berkshire Hathaway PenFed Realty #564340 Report a problem | ||
| 12/22/2017 | Sold | -- |
Source: SCKMLS as distributed by MLS GRID #525001_541521 Report a problem | ||
| 9/16/2017 | Listed for sale | $199,900+28.2%$86/sqft |
Source: Platinum Realty #541521 Report a problem | ||
| 12/31/2013 | Listing removed | $155,900$67/sqft |
Source: FreedomSoft LLLP Report a problem | ||
| 12/1/2013 | Listed for sale | $155,900$67/sqft |
Source: FreedomSoft LLLP Report a problem | ||
Public tax history
| Year | Property taxes | Tax assessment |
|---|---|---|
| 2025 | $3,743 -26.1% | $33,764 |
| 2024 | $5,068 +6% | $33,764 +11% |
| 2023 | $4,783 +9.1% | $30,418 |
| 2022 | $4,384 -1.1% | -- |
| 2021 | $4,434 | -- |
| 2020 | -- | $25,496 +28.2% |
| 2019 | -- | $19,895 +4% |
| 2018 | -- | $19,125 |
| 2017 | -- | -- |
| 2016 | -- | -- |
| 2015 | -- | -- |
| 2014 | -- | -- |
| 2013 | -- | -- |
| 2012 | -- | -- |
| 2011 | -- | $16,595 +13729.2% |
| 2008 | -- | $120 |
Find assessor info on the county website
Monthly payment
Est. payment
Payment breakdown
Explore the cost of this home by adjusting the details. Changes won't be saved.Climate risks
Neighborhood: 67235
Nearby schools
Schools provided by the listing agent
- Elementary: St. Marks
- Middle: St Marks
- High: Andale
- District: Renwick School District (Usd 267)
Source: The MLS. This data may not be complete. We recommend contacting the local school district to confirm school assignments for this home.
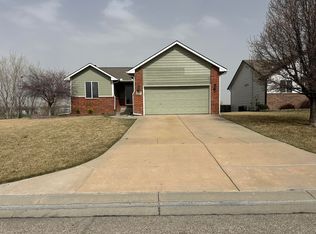

Similar homes
- $345,0003 bd3 ba2.4k sqft1543 N Thoroughbred Ct, Wichita, KS 67235For Sale
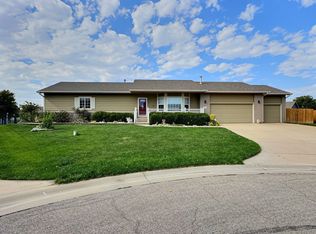 MLS ID #680663, Lyn Landrian, Better Homes & Gardens Real Estate Wostal Realty. SCKMLS as distributed by MLS GRID
- $340,0004 bd3 ba2.1k sqft1817 N Kentucky Ln, Wichita, KS 67235For Sale
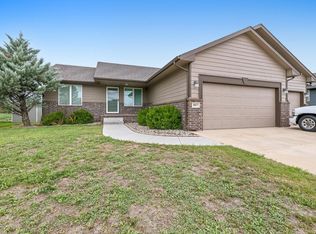 MLS ID #679267, Estefania Mahon, Keller Williams Signature Partners, LLC. SCKMLS as distributed by MLS GRID
- $339,0003 bd3 ba2k sqft1601 N Nickelton Cir, Wichita, KS 67235For Sale
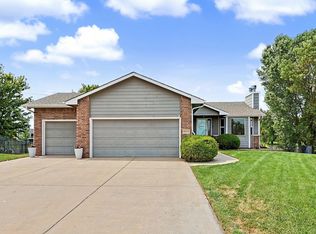 MLS ID #680183, Erin Haneberg, Elite Real Estate Experts. SCKMLS as distributed by MLS GRID
- $315,0003 bd3 ba2.4k sqft1543 N Aksarben St, Wichita, KS 67235For Sale
 MLS ID #678949, Kirk Short, Keller Williams Signature Partners, LLC. SCKMLS as distributed by MLS GRID
