BACK ON THE MARKET!! Due to no fault of the sellers, this beautiful home is available again after the previous buyer's financing fell through. Don’t miss your second chance to make it yours! Welcome to this beautifully updated 4-bedroom, 3-bath home tucked away on a quiet cul-de-sac in desirable Northwest Wichita. With a spacious 3-car garage and a layout designed for both comfort and flexibility, this home is perfect for families or anyone looking for extra room to spread out. Step inside to discover fresh, modern updates throughout the main floor, including new flooring in the main living areas completed in early 2023. The updated kitchen features stylish finishes and updated fixtures, creating a functional space ideal for cooking, gathering, and entertaining. Additional main-floor updates include a refreshed hall bathroom and an inviting living room with a clean, contemporary feel. Enjoy peace of mind for years to come with a brand-new roof just installed in July 2025. Enjoy outdoor living on the large deck—perfect for morning coffee, summer BBQs, or unwinding in the evenings. Downstairs, the fully finished basement boasts a huge family/rec room that’s perfect for movie nights, a game room, or a home gym, plus a finished bedroom ideal for guests or a home office. This move-in-ready home offers modern comfort, peace of mind, and a prime location close to schools, shopping, and parks.
Sold-co-op w/mbr
Price Unknown
1954 N Bellick Ct, Wichita, KS 67235
4beds
2,534sqft
Single Family Onsite Built
Built in 2009
9,147 Square Feet Lot
$331,000 Zestimate®
$--/sqft
$2,161 Estimated rent
Home value
$331,000
$301,000 - $364,000
$2,161/mo
Zestimate® history
Owner options
List your home for rent
$2,161/mo
Rent Zestimate®
Find your next renter with Zillow Rental Manager. Plus, with online applications, you can quickly screen prospective tenants – for free.
$2,161/mo
Rent Zestimate®
Refinance and save
$414/mo
Est. payment
Refinancing to a lower rate could help reduce your monthly payments and save thousands over the life of the loan.
$414/mo
Est. payment
Explore your selling options
Work with a Zillow partner agent
Leverage their expertise and Zillow's premium Showcase listings to get your home seen by more buyers.
Get startedList with your own agent
Get your home in front of millions of buyers by listing it on Zillow.
Learn how to do itSell it yourself
Take full control of how buyers see your home on Zillow by listing For Sale by Owner (FSBO).
List your homeWhat's special
Zillow last checked:
Listing updated:
Listed by:
Stephanie Basham CELL:316-640-9526,
Crown III Realty LLC
Bought with:
Carrie Wolke, SP00220397
Source: SCKMLS as distributed by MLS GRID,MLS#: 658697
Facts & features
Interior
Bedrooms & bathrooms
- Bedrooms: 4
- Bathrooms: 3
- Full bathrooms: 3
Primary bedroom
- Description: Carpet
- Level: Main
- Area: 143
- Dimensions: 13x11
Bedroom
- Description: Carpet
- Level: Main
- Area: 120
- Dimensions: 10x12
Bedroom
- Description: Carpet
- Level: Main
- Area: 120
- Dimensions: 10x12
Kitchen
- Description: Luxury Vinyl
- Level: Main
- Area: 105
- Dimensions: 10x10.5
Living room
- Description: Luxury Vinyl
- Level: Main
- Area: 252
- Dimensions: 18x14
Heating
- Forced Air, Natural Gas
Cooling
- Central Air, Electric
Appliances
- Included: Dishwasher, Disposal, Microwave, Range
- Laundry: Main Level, 220 equipment
Features
- Ceiling Fan(s), Central Vacuum, Walk-In Closet(s), Vaulted Ceiling(s)
- Basement: Finished
- Number of fireplaces: 1
- Fireplace features: One, Living Room
Interior area
- Total interior livable area: 2,534 sqft
- Finished area above ground: 1,456
- Finished area below ground: 1,078
Property
Parking
- Total spaces: 3
- Parking features: Attached, Garage Door Opener
- Garage spaces: 3
Features
- Levels: One
- Stories: 1
- Patio & porch: Deck
- Exterior features: Guttering - ALL, Irrigation Pump, Irrigation Well
Lot
- Size: 9,147 Square Feet
- Features: Cul-De-Sac, Standard
Details
- Parcel number: 1411101401074.00
Construction
Type & style
- Home type: SingleFamily
- Architectural style: Ranch
- Property subtype: Single Family Onsite Built
Materials
- Frame w/Less than 50% Mas
- Foundation: Full, View Out
- Roof: Composition
Condition
- Year built: 2009
Utilities & green energy
- Gas: Natural Gas Available
- Utilities for property: Sewer Available, Natural Gas Available, Public
Community & HOA
Community
- Features: Lake, Playground
- Subdivision: SILVERTON
HOA
- Has HOA: Yes
- Services included: Gen. Upkeep for Common Ar
- HOA fee: $414 annually
Location
- Region: Wichita
Financial & listing details
- Tax assessed value: $297,300
- Annual tax amount: $3,829
- Date on market: 7/17/2025
- Cumulative days on market: 44 days
- Ownership: Individual
- Road surface type: Paved
Price history
Price history is unavailable.
Public tax history
| Year | Property taxes | Tax assessment |
|---|---|---|
| 2025 | $3,792 -25.9% | $34,190 |
| 2024 | $5,117 +6% | $34,190 +11% |
| 2023 | $4,827 +9.4% | $30,797 |
| 2022 | $4,412 +5.1% | -- |
| 2021 | $4,197 +4.4% | -- |
| 2020 | $4,019 +3.4% | $23,219 +5% |
| 2019 | $3,887 +2.1% | $22,115 +4% |
| 2018 | $3,808 +2.4% | $21,264 |
| 2017 | $3,717 +100% | -- |
| 2016 | $1,859 -48.6% | -- |
| 2015 | $3,614 -1.4% | -- |
| 2014 | $3,664 | -- |
| 2013 | -- | -- |
| 2012 | -- | -- |
| 2011 | -- | $18,700 +17214.8% |
| 2008 | -- | $108 |
Find assessor info on the county website
Neighborhood: 67235
Nearby homes
- $321,5004 bd3 ba2.6k sqft1950 N Bellick Ct, Wichita, KS 67235Off Market
- $340,0004 bd3 ba2.3k sqft1958 N Bellick Ct, Wichita, KS 67235For Sale By Owner
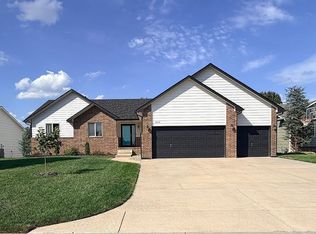
- $--2 bd2 ba1k sqft1962 N Bellick Ct, Wichita, KS 67235Sold
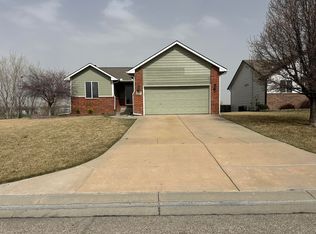
- $356,8005 bd3 ba2.3k sqft1946 N Bellick Ct, Wichita, KS 67235Off Market
- $266,9003 bd2 ba1.2k sqft1930 N Bellick Ct, Wichita, KS 67235Off Market
- $294,3003 bd2 ba1.4k sqft1926 N Bellick Ct, Wichita, KS 67235Off Market
- $251,9002 bd2 ba1.1k sqft1922 N Bellick Ct, Wichita, KS 67235Off Market
- $280,3003 bd2 ba1.1k sqft1942 N Bellick Ct, Wichita, KS 67235Off Market
Nearby schools
GreatSchools rating
- 9/10Garden Plain Elementary SchoolGrades: PK-8Distance: 10.4 mi
- 9/10Garden Plain High SchoolGrades: 9-12Distance: 10.5 mi
Schools provided by the listing agent
- Elementary: St. Marks
- Middle: St Marks
- High: Andale
Source: SCKMLS as distributed by MLS GRID. This data may not be complete. We recommend contacting the local school district to confirm school assignments for this home.
Sell for more on Zillow
Get a Zillow Showcase℠ listing at no additional cost and you could sell for .
$331,000
2% more
+$6,620
With Zillow Showcase(estimated)
$337,620
Sell for more on Zillow
Get a Zillow Showcase℠ listing at no additional cost and you could sell for .
$331,000
2% more
+$6,620
With Zillow Showcase(estimated)
$337,620
- Kansas
- Sedgwick County
- Wichita
- 67235
- 1954 N Bellick Ct
