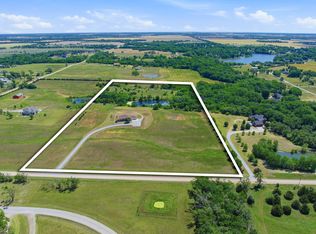
Welcome to Pretty Flower Estates in Garden Plain! Living in this neighborhood will allow your kids to walk or ride their bike to school as all of the buildings are just around the corner from the neighborhood. This stunning 3 year old home feels practically brand new and features a bright, fully open-concept layout. Offering over 3,000 square feet, the home includes 5 bedrooms, 3.5 baths, and a spacious bonus room above the garage currently used as a second living area—perfect as an additional bedroom if desired. You'll also find a dedicated office at the front of the home. The luxurious master suite features an electric fireplace and an oversized walk-in closet. The primary bathroom impresses with a large walk-in shower, soaking tub, and dual sinks. Step outside to a covered patio complete with its own fireplace—an ideal space for grilling, entertaining, or enjoying a family gathering. This feels as if your living space is expanded. Situated on 2.23 acres with no neighboring home behind it, this property offers peace, space, and privacy. The driveway is shared with the adjacent neighbor. Car enthusiasts and hobbyists will love the massive attached garage, offering just over 1,500 square feet in the garage alone. There's plenty of room for a man cave, gym, vehicles, and even a trailer—all comfortably housed under one roof. There is also a safe room in the garage. We can't wait for you to call this exceptional property in Garden Plain your next home!!
Active
Price cut: $20K (7/9)
$699,900
104 N Estes St, Garden Plain, KS 67050
5beds
3,003sqft
Single Family Onsite Built
Built in 2023
2.23 Acres Lot
$683,800 Zestimate®
$233/sqft
$8/mo HOA
What's special
- 134 days |
- 727 |
- 30 |
Zillow last checked:
Listing updated:
Listed by:
Brianna Branine 316-941-6788,
High Point Realty, LLC
Source: SCKMLS as distributed by MLS GRID,MLS#: 670962
Facts & features
Interior
Bedrooms & bathrooms
- Bedrooms: 5
- Bathrooms: 4
- Full bathrooms: 3
- 1/2 bathrooms: 1
Primary bedroom
- Description: Carpet
- Level: Main
- Area: 241.25
- Dimensions: 16.03x15.05
Bedroom
- Description: Carpet
- Level: Main
- Area: 120.94
- Dimensions: 12.01x10.07
Bedroom
- Description: Carpet
- Level: Main
- Area: 112.12
- Dimensions: 10.11x11.09
Bedroom
- Description: Carpet
- Level: Main
- Area: 11146.48
- Dimensions: 10,06x11.08
Bedroom
- Description: Carpet
- Level: Upper
- Area: 210.74
- Dimensions: 11.08x19.02
Dining room
- Description: Luxury Vinyl
- Level: Main
- Area: 143.68
- Dimensions: 11.01x13.05
Kitchen
- Description: Luxury Vinyl
- Level: Main
- Area: 169.65
- Dimensions: 13x13.05
Living room
- Description: Luxury Vinyl
- Level: Main
- Area: 308.98
- Dimensions: 18.09x17.08
Office
- Description: Luxury Vinyl
- Level: Main
- Area: 121.5
- Dimensions: 12.09x10.05
Heating
- Forced Air, Natural Gas
Cooling
- Central Air, Electric
Appliances
- Included: Dishwasher, Disposal, Range
- Laundry: Main Level, Laundry Room
Features
- Basement: None
- Number of fireplaces: 1
- Fireplace features: One
Interior area
- Total interior livable area: 3,003 sqft
- Finished area above ground: 3,003
- Finished area below ground: 0
Property
Parking
- Total spaces: 4
- Parking features: Attached, Oversized
- Garage spaces: 4
Features
- Levels: One
- Stories: 1
- Patio & porch: Covered
- Exterior features: Irrigation Well, Sprinkler System
Lot
- Size: 2.23 Acres
- Features: Standard
Details
- Parcel number: 159320310101601
Construction
Type & style
- Home type: SingleFamily
- Architectural style: Ranch
- Property subtype: Single Family Onsite Built
Materials
- Frame w/Less than 50% Mas
- Foundation: None
- Roof: Composition
Condition
- Year built: 2023
Utilities & green energy
- Gas: Natural Gas Available
- Utilities for property: Sewer Available, Natural Gas Available, Public
Community & HOA
Community
- Subdivision: PRETTY FLOWERS ESTATES
HOA
- Has HOA: Yes
- HOA fee: $100 annually
Location
- Region: Garden Plain
Financial & listing details
- Price per square foot: $233/sqft
- Tax assessed value: $749,970
- Annual tax amount: $14,055
- Date on market: 4/9/2026
- Cumulative days on market: 133 days
- Ownership: Individual
- Road surface type: Paved
Estimated market value
$683,800
$650,000 - $718,000
$3,438/mo
Price history
Price history is unavailable.
Public tax history
| Year | Property taxes | Tax assessment |
|---|---|---|
| 2025 | $16,601 +57.9% | $86,247 +78.4% |
| 2024 | $10,516 +38362.3% | $48,349 +28679.2% |
| 2023 | $27 -10.4% | $168 |
| 2022 | $31 | -- |
Find assessor info on the county website
Monthly payment
Est. payment
Payment breakdown
Explore the cost of this home by adjusting the details. Changes won't be saved.Climate risks
Neighborhood: 67050
Nearby schools
GreatSchools rating
- 8/10St. Marks SchoolGrades: PK-8Distance: 8.2 mi
- 9/10Garden Plain High SchoolGrades: 9-12Distance: 0.6 mi
Schools provided by the listing agent
- Elementary: Garden Plain
- Middle: Garden Plain
- High: Garden Plain
Source: SCKMLS as distributed by MLS GRID. This data may not be complete. We recommend contacting the local school district to confirm school assignments for this home.
- $684,3004 bd3 ba2.4k sqft115 N Estes St, Garden Plain, KS 67050Off Market

- $489,6006 bd3 ba3k sqft112 N Estes St, Garden Plain, KS 67050Off Market
- $90,000-- sqft1 Trail Rdg #A, Garden Plain, KS 67050Lot/Land

- $550,0003 bd2 ba1.9k sqft105 N Estes St, Garden Plain, KS 67050For Sale By Owner
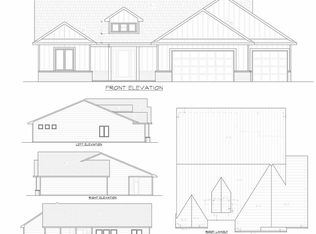
- $400,1003 bd2 ba1.8k sqft109 N Estes St, Garden Plain, KS 67050Off Market
- $690,0004 bd3 ba2.5k sqft115 S Estes St, Garden Plain, KS 67050For Sale By Owner
- $515,4004 bd3 ba3.2k sqft502 E Pretty Flowers St, Garden Plain, KS 67050Off Market
- $478,8004 bd3 ba2.8k sqft126 N Hibiscus St, Garden Plain, KS 67050Off Market
A local agent can set up tours, give advice and negotiate with sellers.
Similar homes
- $625,0005 bd4 ba3.7k sqft113 N Hibiscus St, Garden Plain, KS 67050For Sale
 MLS ID #676474, Kooper Sanders, High Point Realty, LLC. SCKMLS as distributed by MLS GRID
 - $799,5004 bd3 ba2.5k sqft24411 W Stone Bottom St, Goddard, KS 67052For Sale
 MLS ID #671093, Brianna Branine, High Point Realty, LLC. SCKMLS as distributed by MLS GRID
 - $595,0004 bd4 ba4k sqft2500 S 383rd St W, Cheney, KS 67025For Sale
 MLS ID #673546, Paula Clouse, Berkshire Hathaway PenFed Realty. SCKMLS as distributed by MLS GRID
 - $764,9006 bd5 ba4k sqft4900 S 247th St W, Goddard, KS 67052For Sale
 MLS ID #673209, Kari Higgins, Berkshire Hathaway PenFed Realty. SCKMLS as distributed by MLS GRID
 - $820,0003 bd4 ba2.6k sqft24465 W Stonebottom Ct, Goddard, KS 67052For SaleMLS ID #674621, Brianna Branine, High Point Realty, LLC. SCKMLS as distributed by MLS GRID
- $865,0005 bd6 ba4.3k sqft1042 N Lake Rd, Cheney, KS 67025For SaleMLS ID #676334, Rachel Lange-Mills, Lange Real Estate. SCKMLS as distributed by MLS GRID
- $903,0004 bd4 ba3.1k sqft24770 W Stonebottom Ct, Goddard, KS 67052For SaleMLS ID #670359, Brianna Branine, High Point Realty, LLC. SCKMLS as distributed by MLS GRID
- $555,0004 bd4 ba2.7k sqft8615 Amber Rdg, Viola, KS 67149For SaleMLS ID #675532, Christy Schaefer, Nikkel and Associates. SCKMLS as distributed by MLS GRID
- $725,0005 bd4 ba3.9k sqft7716 W Central Park St, Wichita, KS 67205For SaleMLS ID #676550, Todd Davis, J Russell Real Estate. SCKMLS as distributed by MLS GRID
- $710,0003 bd4 ba2.6k sqft5275 N Eagle Crest St, Colwich, KS 67030For SaleMLS ID #670980, Bobby Armstrong, High Point Realty, LLC. SCKMLS as distributed by MLS GRID
- $524,9004 bd3 ba2.9k sqft217 S Grant Ave, Clearwater, KS 67026For SaleMLS ID #677824, Lee Harp, ERA Great American Realty. SCKMLS as distributed by MLS GRID
- $730,3003 bd2 ba3.7k sqft16705 W Hickory Cir, Goddard, KS 67052For SaleMLS ID #665130, Logan Pote, Lange Real Estate. SCKMLS as distributed by MLS GRID
- $550,0006 bd4 ba3.4k sqft226 S Wellcrest Cir, Goddard, KS 67052For SaleMLS ID #674066, Angela Slaughter, Keller Williams Hometown Partners. SCKMLS as distributed by MLS GRID
- $535,0005 bd3 ba3k sqft16209 W Sheriac Ct, Goddard, KS 67052For SaleMLS ID #675562, Nicole Graszl, Elite Real Estate Experts. SCKMLS as distributed by MLS GRID
- $460,0005 bd3 ba3.3k sqft15807 W McCormick Ave, Goddard, KS 67052For SaleMLS ID #673419, Rhonda Castrisos, Berkshire Hathaway PenFed Realty. SCKMLS as distributed by MLS GRID
- $510,0005 bd3 ba2.8k sqft16120 W Sheriac St, Goddard, KS 67052For SaleMLS ID #674810, Jessica Holle, Keller Williams Hometown Partners. SCKMLS as distributed by MLS GRID
- $824,9002 bd3 ba3.3k sqft16078 E Bluff St, Cheney, KS 67025For SaleMLS ID #675411, Caleb Claussen, Reece Nichols South Central Kansas. SCKMLS as distributed by MLS GRID
- $599,9004 bd3 ba3k sqft2636 NE 150th Ave, Cheney, KS 67025For SaleMLS ID #675397, Jeremy Sidoriak, EXP Realty, LLC. SCKMLS as distributed by MLS GRID
- $425,0005 bd3 ba2.7k sqft1327 W Footbridge St, Goddard, KS 67052For SaleMLS ID #674512, Logan Pote, Lange Real Estate. SCKMLS as distributed by MLS GRID
- $779,0005 bd5 ba3.4k sqft4617 W Emerald Bay St, Wichita, KS 67205For SaleMLS ID #672324, Todd Davis, J Russell Real Estate. SCKMLS as distributed by MLS GRID
