This stunning brand new home offers over 2,600 square feet of thoughtfully designed single level living on a full acre lot. Every detail has been carefully considered to create the perfect blend of luxury and functionality. The heart of the home features a show stopping living space that seamlessly connects indoor and outdoor entertaining areas, each enhanced by their own cozy fireplace. Just steps away, you'll find a convenient wet bar perfect for hosting guests. The gourmet kitchen is a chef's dream with its generously sized dining area, two islands, professional gas range, and textured hood vent. Storage enthusiasts will love the abundance of cabinetry and the massive walk in pantry complete with its own sink. The primary bedroom provides a peaceful retreat with spa like bathroom amenities including dual vanities, a dedicated makeup vanity, and an oversized tile shower. The huge walk in closet connects directly to the laundry room for ultimate convenience. Two additional bedrooms, a dedicated home office, and a half bath complete the interior layout. Step outside to your private covered patio, strategically positioned to provide protection from Kansas winds while you enjoy your spacious one acre lot. The mature trees and automatic sprinkler system ensure your landscape stays beautiful year round with minimal effort. The impressive four car garage features a unique tandem design that could potentially accommodate up to six vehicles, maximizing space for cars, storage, or workshop activities. Adding to its functionality, the garage includes a second half bath making it incredibly versatile. Located just minutes from West Wichita amenities and the charming city of Colwich, this home offers the perfect combination of peaceful country living with convenient access to everything you need. With no specials and no HOA , opportunities like this are truly rare to find.
Active
Price cut: $20K (7/23)
$710,000
5275 N Eagle Crest St, Colwich, KS 67030
3beds
2,630sqft
:
Get pre-qualified$4,675/mo
Single Family Onsite Built
Built in 2026
1 Acres Lot
$702,800 Zestimate®
$270/sqft
$-- HOA
What's special
- 110 days |
- 849 |
- 24 |
Zillow last checked:
Listing updated:
Listed by:
Bobby Armstrong 316-990-0712,
High Point Realty, LLC
Source: SCKMLS as distributed by MLS GRID,MLS#: 670980
Facts & features
Interior
Bedrooms & bathrooms
- Bedrooms: 3
- Bathrooms: 4
- Full bathrooms: 2
- 1/2 bathrooms: 2
Primary bedroom
- Description: Wood Laminate
- Level: Main
- Area: 227.78
- Dimensions: 16'8 X 13'8
Kitchen
- Description: Luxury Vinyl
- Level: Main
- Area: 436.67
- Dimensions: 21'10 X 20
Living room
- Description: Wood
- Level: Main
- Area: 378
- Dimensions: 21 X 18
Heating
- Forced Air, Natural Gas
Cooling
- Central Air, Electric
Appliances
- Included: Dishwasher, Disposal, Microwave, Range
- Laundry: Main Level, 220 equipment
Features
- Walk-In Closet(s)
- Basement: None
- Number of fireplaces: 2
- Fireplace features: Two
Interior area
- Total interior livable area: 2,630 sqft
- Finished area above ground: 2,630
- Finished area below ground: 0
Property
Parking
- Total spaces: 4
- Parking features: Attached, Garage Door Opener, Oversized, Tandem, Zero Entry
- Garage spaces: 4
Features
- Levels: One
- Stories: 1
Lot
- Size: 1 Acres
- Features: Standard
Details
- Parcel number: 0870762301102008.00
Construction
Type & style
- Home type: SingleFamily
- Architectural style: Ranch
- Property subtype: Single Family Onsite Built
Materials
- Brick Veneer, Frame w/Less than 50% Mas, Brick
- Foundation: None
- Roof: Composition
Condition
- Year built: 2026
Details
- Builder name: Eagle Ridge Holdings
Utilities & green energy
- Gas: Natural Gas Available
- Sewer: Alternative Septic
- Water: Private
- Utilities for property: Natural Gas Available
Community & HOA
Community
- Subdivision: EAGLE RIDGE ESTATES
HOA
- Has HOA: No
Location
- Region: Colwich
Financial & listing details
- Price per square foot: $270/sqft
- Annual tax amount: $6
- Date on market: 4/9/2026
- Cumulative days on market: 111 days
- Ownership: Builder
Estimated market value
$702,800
$668,000 - $738,000
$2,895/mo
Price history
Price history is unavailable.
Public tax history
Tax history is unavailable.
Monthly payment
Est. payment
Payment breakdown
Explore the cost of this home by adjusting the details. Changes won't be saved.Climate risks
Neighborhood: 67030
Nearby schools
GreatSchools rating
- 5/10Maize Intermediate SchoolGrades: 5-6Distance: 1.3 mi
- 6/10Maize Middle SchoolGrades: 7-8Distance: 2.4 mi
- 7/10Maize Sr High SchoolGrades: 9-12Distance: 1.6 mi
Schools provided by the listing agent
- Elementary: Maize USD266
- Middle: Maize
- High: Maize
Source: SCKMLS as distributed by MLS GRID. This data may not be complete. We recommend contacting the local school district to confirm school assignments for this home.
- $439,700-- bd-- ba-- sqft13650 W Homestead Dr, Colwich, KS 67030Off Market
- $90,0001.01 Acres0 W Eagle Crest St, Colwich, KS 67030Lot/Land

- $--3 bd3 ba2.4k sqft13650 W Homestead Dr, Colwich, KS 67030Sold

- $343,0002 bd3 ba2.4k sqft14001 W 53rd St N, Colwich, KS 67030Off Market
- $80,0001.06 Acres13655 W Homestead Ct, Colwich, KS 67030Lot/Land
- $110,0001.44 Acres1234 W Eagle Crest St, Colwich, KS 67030Lot/Land
- $471,7003 bd3 ba1.6k sqft13518 W 53rd St N, Maize, KS 67101Off Market
- $472,7003 bd3 ba1.6k sqft13416 W 53rd St N, Maize, KS 67101Off Market
A local agent can set up tours, give advice and negotiate with sellers.
A local lender can help you make sure your offer is ready when you are.
Similar homes
- $676,5373 bd3 ba2k sqft8317 Waterway Ct, Maize, KS 67101For Sale
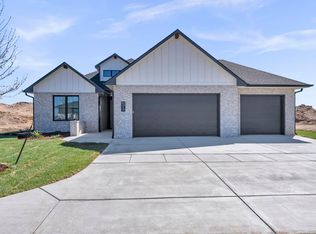 MLS ID #672763, Christina Weller, RE/MAX Premier. SCKMLS as distributed by MLS GRID
 - $789,9003 bd2 ba2.5k sqft3854 N Red Fox Cir, Maize, KS 67101For Sale
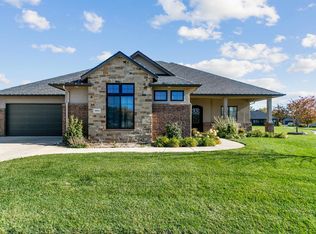 MLS ID #665101, Trent Banister, Banister Real Estate LLC. SCKMLS as distributed by MLS GRID
 - $730,3003 bd2 ba3.7k sqft16705 W Hickory Cir, Goddard, KS 67052For Sale
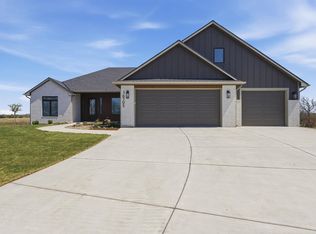 MLS ID #665130, Logan Pote, Lange Real Estate. SCKMLS as distributed by MLS GRID
 - $529,0004 bd3 ba2.7k sqft4508 N Sunny Cir, Wichita, KS 67205For Sale
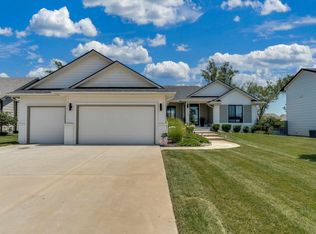 MLS ID #676344, Rebecca Zinabu, Lange Real Estate. SCKMLS as distributed by MLS GRID
 - $674,9955 bd4 ba3.3k sqft8263 W Mossy Stone St, Maize, KS 67101For SaleMLS ID #659696, Scott Darrenkamp, RE/MAX Premier. SCKMLS as distributed by MLS GRID
- $575,0004 bd3 ba3.4k sqft3810 N Watercress Ct, Maize, KS 67101For SaleMLS ID #675723, Joey Kate Laurie, Reece Nichols South Central Kansas. SCKMLS as distributed by MLS GRID
- $699,9005 bd4 ba3k sqft104 N Estes St, Garden Plain, KS 67050For SaleMLS ID #670962, Brianna Branine, High Point Realty, LLC. SCKMLS as distributed by MLS GRID
- $795,0003 bd2 ba2.6k sqft4085 N Tyler Rd, Maize, KS 67101For SaleMLS ID #664473, Kooper Sanders, High Point Realty, LLC. SCKMLS as distributed by MLS GRID
- $834,0003 bd2 ba2.5k sqft4041 N Tyler Rd, Maize, KS 67101For SaleMLS ID #655686, Kooper Sanders, High Point Realty, LLC. SCKMLS as distributed by MLS GRID
- $850,0003 bd3 ba2.7k sqft16681 W Hickory St, Wichita, KS 67212For SaleMLS ID #662773, Logan Pote, Lange Real Estate. SCKMLS as distributed by MLS GRID
- $679,9902 bd3 ba2.3k sqft4534 N Sandkey St, Wichita, KS 67204For SaleMLS ID #674517, Tamara May, PB Realty. SCKMLS as distributed by MLS GRID
- $809,2425 bd4 ba3.3k sqft5902 W 45th St N, Wichita, KS 67205For SaleMLS ID #673153, Todd Davis, J Russell Real Estate. SCKMLS as distributed by MLS GRID
- $565,0003 bd3 ba2.1k sqft4622 W Emerald Bay Ct, Wichita, KS 67205For SaleMLS ID #676182, Denise Gray, Berkshire Hathaway PenFed Realty. SCKMLS as distributed by MLS GRID
- $524,0005 bd3 ba3.4k sqft1615 N Obsidian St, Wichita, KS 67235For SaleMLS ID #675446, Ashley Sears, Elite Real Estate Experts. SCKMLS as distributed by MLS GRID
- $795,0005 bd5 ba3.4k sqft4617 W Emerald Bay St, Wichita, KS 67205For SaleMLS ID #672324, Todd Davis, J Russell Real Estate. SCKMLS as distributed by MLS GRID
- $535,0005 bd3 ba3k sqft16209 W Sheriac Ct, Goddard, KS 67052For SaleMLS ID #675562, Nicole Graszl, Elite Real Estate Experts. SCKMLS as distributed by MLS GRID
- $799,5004 bd3 ba2.5k sqft24411 W Stone Bottom St, Goddard, KS 67052For SaleMLS ID #671093, Brianna Branine, High Point Realty, LLC. SCKMLS as distributed by MLS GRID
- $584,9003 bd3 ba2.7k sqft4809 N Portwest St, Wichita, KS 67204For SaleMLS ID #675299, Patrick Dreiling, Dreiling Realty & Auction, LLC. SCKMLS as distributed by MLS GRID
- $590,0004 bd3 ba3.3k sqft2591 N Doris Ct, Wichita, KS 67205For SaleMLS ID #675626, Bobby Armstrong, High Point Realty, LLC. SCKMLS as distributed by MLS GRID
- $599,0005 bd4 ba3.4k sqft151 N Ciderbluff Ct, Goddard, KS 67052For SaleMLS ID #670169, Cindy Crain, Berkshire Hathaway PenFed Realty. SCKMLS as distributed by MLS GRID
