NEW PRICE! Wonderful home on the water in Spinnaker Coves! Home is in excellent condition and wait till you see the garage! 4 car tandem with a walk up loft for man cave, work shop and storage. The 292 Sq ft cement storm room for peace of mind in storms. This home with solid surface counters, quartz/granite, many updates to kitchen and baths has so much to offer. The serenity of the early morning lake views, lakeside entertainment for family and friends, paddle boats and pontoon boats cruising up and down the lake. The basement with a large family/rec room and a great room for an office or craft room with built in cabinets plus an extra bedroom and bath walks right out to the lake. Tons of basement storage. Landscaped picture perfect so just bring your fishing pole and relax, all the work has been done for you.
Active
Price cut: $10K (10/27)
$515,000
6610 W Ponderosa Cir, Wichita, KS 67212
3beds
2,796sqft
Single Family Onsite Built
Built in 1999
0.37 Acres Lot
$505,700 Zestimate®
$184/sqft
$48/mo HOA
What's special
- 45 days
- 507
- 37
Likely to sell faster than
Zillow last checked:
Listing updated:
Listed by:
Beverly Giles CELL:316-393-5137,
RE/MAX Premier
Source: SCKMLS as distributed by MLS GRID,MLS#: 679799
Facts & features
Interior
Bedrooms & bathrooms
- Bedrooms: 3
- Bathrooms: 4
- Full bathrooms: 3
- 1/2 bathrooms: 1
Primary bedroom
- Description: Carpet
- Level: Main
- Area: 234
- Dimensions: 18 X 13
Bedroom
- Description: Carpet
- Level: Main
- Area: 168
- Dimensions: 14 X 12
Bedroom
- Description: Carpet
- Level: Basement
- Area: 129.8
- Dimensions: 11.8 X 11
Other
- Description: Concrete
- Level: Basement
- Area: 0
- Dimensions: 12 X
Dining room
- Description: Wood
- Level: Main
- Area: 154
- Dimensions: 14 X 11
Family room
- Description: Carpet
- Level: Basement
- Area: 304
- Dimensions: 19 X 16
Kitchen
- Description: Wood
- Level: Main
- Area: 169
- Dimensions: 13 X 13
Living room
- Description: Wood
- Level: Main
- Area: 208
- Dimensions: 16 X 13
Office
- Description: Vinyl
- Level: Basement
- Area: 180
- Dimensions: 15 X 12
Recreation room
- Description: Carpet
- Level: Basement
- Area: 324
- Dimensions: 18 X 18
Heating
- Forced Air
Cooling
- Central Air, Electric
Appliances
- Included: Dishwasher, Disposal, Microwave, Range, Humidifier
- Laundry: Main Level, Laundry Room, 220 equipment
Features
- Ceiling Fan(s), Central Vacuum, Walk-In Closet(s), Vaulted Ceiling(s)
- Flooring: Hardwood
- Doors: Storm Door(s)
- Windows: Window Coverings-All, Storm Window(s)
- Basement: Finished
- Number of fireplaces: 2
- Fireplace features: Two, Living Room, Family Room, Kitchen, Gas, Blower Fan
Interior area
- Total interior livable area: 2,796 sqft
- Finished area above ground: 1,731
- Finished area below ground: 1,065
Video & virtual tour
Property
Parking
- Total spaces: 4
- Parking features: Attached, Garage Door Opener, Oversized, Tandem
- Garage spaces: 4
Features
- Levels: One
- Stories: 1
- Patio & porch: Covered
- Exterior features: Dock, Guttering - ALL, Irrigation Pump, Irrigation Well, Sprinkler System
- On waterfront: Yes
- Waterfront features: Pond/Lake, Waterfront
Lot
- Size: 0.37 Acres
- Features: Cul-De-Sac
Details
- Parcel number: 201731351502102036.00
Construction
Type & style
- Home type: SingleFamily
- Architectural style: Traditional
- Property subtype: Single Family Onsite Built
Materials
- Frame w/More than 50% Mas, Brick
- Foundation: Full, Walk Out At Grade, View Out
- Roof: Composition
Condition
- Year built: 1999
Utilities & green energy
- Gas: Natural Gas Available
- Water: Private
- Utilities for property: Sewer Available, Natural Gas Available, Public
Community & HOA
Community
- Features: Lake
- Security: Security System, Smoke Detector(s)
- Subdivision: SPINNAKER COVES-HOSKINS
HOA
- Has HOA: Yes
- Services included: Gen. Upkeep for Common Ar
- HOA fee: $575 annually
Location
- Region: Wichita
Financial & listing details
- Price per square foot: $184/sqft
- Tax assessed value: $394,600
- Annual tax amount: $4,946
- Date on market: 9/29/2026
- Cumulative days on market: 45 days
- Ownership: Individual
- Road surface type: Paved
Estimated market value
$505,700
$480,000 - $531,000
$2,749/mo
Price history
Price history is unavailable.
Public tax history
| Year | Property taxes | Tax assessment |
|---|---|---|
| 2025 | $4,951 +2.6% | $45,379 +4% |
| 2024 | $4,824 -2.3% | $43,631 |
| 2023 | $4,937 +8% | $43,631 |
| 2022 | $4,571 +0.1% | -- |
| 2021 | $4,567 | -- |
| 2020 | -- | $38,549 +6.2% |
| 2019 | -- | $36,295 +4% |
| 2018 | -- | $34,903 |
| 2017 | -- | -- |
| 2016 | -- | -- |
| 2015 | -- | -- |
| 2014 | -- | -- |
| 2013 | -- | -- |
| 2012 | -- | -- |
| 2011 | -- | $33,661 +5.8% |
| 2008 | -- | $31,809 +6% |
| 2007 | -- | $30,004 |
| 2006 | -- | $30,004 +3% |
| 2005 | -- | $29,130 |
| 2004 | -- | $29,130 +9% |
| 2003 | -- | $26,726 |
| 2002 | -- | $26,726 +120.5% |
| 2000 | -- | $12,118 |
Find assessor info on the county website
Monthly payment
Est. payment
Payment breakdown
Explore the cost of this home by adjusting the details. Changes won't be saved.Climate risks
Neighborhood: 67212
Nearby schools
Schools provided by the listing agent
- Elementary: Kensler
- Middle: Wilbur
- High: Northwest
Source: SCKMLS as distributed by MLS GRID. This data may not be complete. We recommend contacting the local school district to confirm school assignments for this home.

Similar homes
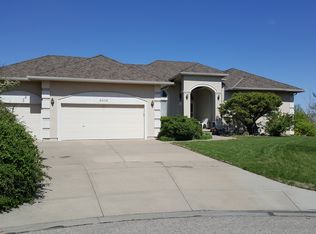
- $497,4005 bd4 ba3.8k sqft1325 N Covington Cir, Wichita, KS 67212For Sale
 MLS ID #677973, Debi Strange, Berkshire Hathaway PenFed Realty. SCKMLS as distributed by MLS GRID
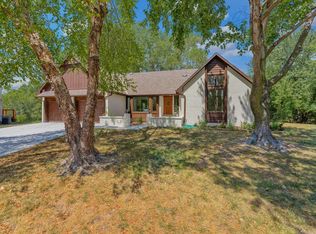
- $450,0005 bd4 ba3.6k sqft11809 W Alderny Ct, Wichita, KS 67212For Sale
 MLS ID #678753, Larry Levich, Reece Nichols South Central Kansas. SCKMLS as distributed by MLS GRID
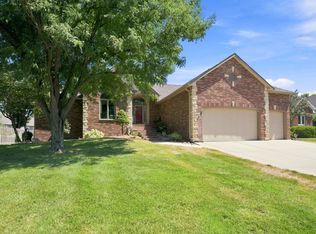
- $399,9004 bd3 ba3.9k sqft1709 N Amarado Ct, Wichita, KS 67212For Sale
 MLS ID #678842, Dixie Ball, Better Homes & Gardens Real Estate Wostal Realty. SCKMLS as distributed by MLS GRID
- $460,0005 bd3 ba3k sqft8101 W Palmetto St, Wichita, KS 67205For Sale
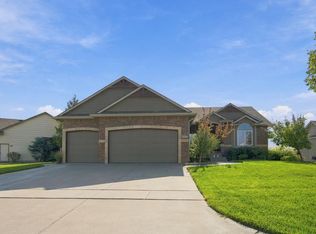 MLS ID #681303, Gilbert Kunjachan, Coldwell Banker Plaza Real Estate. SCKMLS as distributed by MLS GRID
