Experience the quality and convenience of brand-new construction in an established Wichita neighborhood! Scheduled for completion in approximately three months, this thoughtfully designed home will feature 3 bedrooms, 2 bathrooms, and a spacious 2-car garage. The open-concept floor plan is designed for modern living, offering seamless flow between the kitchen, dining, and living areas-perfect for both everyday life and entertaining. The private primary suite includes an en suite bathroom, while two additional bedrooms provide flexibility for guests, a home office, or hobbies. Enjoy the peace of mind that comes with a newly built home while being surrounded by the charm of a well-established neighborhood. Don't miss your opportunity to make this beautiful new home yours before construction is complete! Owner carry financing may be available for qualified buyers under certain terms and conditions. Contact the listing agent for additional details and financing requirements.
Active
$229,000
1317 N Erie Ave, Wichita, KS 67214
3beds
1,481sqft
Single Family Onsite Built
Built in 2026
6,534 Square Feet Lot
$228,700 Zestimate®
$155/sqft
$-- HOA
What's special
- 78 days
- 287
- 18
Zillow last checked:
Listing updated:
Listed by:
Edna Martinez 316-559-5325,
Real Broker, LLC
Source: SCKMLS as distributed by MLS GRID,MLS#: 676786
Facts & features
Interior
Bedrooms & bathrooms
- Bedrooms: 3
- Bathrooms: 2
- Full bathrooms: 2
Primary bedroom
- Description: Luxury Vinyl
- Level: Main
- Area: 196
- Dimensions: 14' x 14'
Bedroom
- Level: Main
- Area: 132
- Dimensions: 12' x 11'
Bedroom
- Level: Main
- Area: 132
- Dimensions: 12' x 11'
Kitchen
- Description: Luxury Vinyl
- Level: Main
- Area: 252
- Dimensions: 18' x 14'
Living room
- Description: Luxury Vinyl
- Level: Main
- Area: 289
- Dimensions: 17' x 17'
Heating
- Forced Air
Cooling
- Central Air, Electric
Appliances
- Laundry: Main Level, Laundry Room
Features
- Basement: None
- Number of fireplaces: 1
- Fireplace features: One, Living Room, Electric
Interior area
- Total interior livable area: 1,481 sqft
- Finished area above ground: 1,481
- Finished area below ground: 0
Property
Parking
- Total spaces: 2
- Parking features: Attached
- Garage spaces: 2
Features
- Levels: One
- Stories: 1
- Patio & porch: Covered
Lot
- Size: 6,534 Square Feet
- Features: Standard
Details
- Parcel number: 0871251501104017.00
Construction
Type & style
- Home type: SingleFamily
- Architectural style: Ranch
- Property subtype: Single Family Onsite Built
Materials
- Frame
- Foundation: None
- Roof: Composition
Condition
- Year built: 2026
Details
- Builder name: Aley Way Construction LLC
Utilities & green energy
- Gas: Natural Gas Available
- Utilities for property: Sewer Available, Natural Gas Available, Public
Community & HOA
Community
- Subdivision: FAIRMOUNT PARK
HOA
- Has HOA: No
Location
- Region: Wichita
Financial & listing details
- Price per square foot: $155/sqft
- Tax assessed value: $2,700
- Annual tax amount: $36
- Date on market: 7/31/2026
- Ownership: Corporate non-REO
- Road surface type: Paved
Estimated market value
$228,700
$217,000 - $240,000
$1,697/mo
Price history
Price history is unavailable.
Public tax history
| Year | Property taxes | Tax assessment |
|---|---|---|
| 2025 | $37 +21% | $324 +22.7% |
| 2024 | $30 -0.7% | $264 |
| 2023 | $30 +4.8% | $264 |
| 2022 | $29 -0.8% | -- |
| 2021 | $29 | -- |
| 2020 | -- | $252 |
| 2019 | -- | $252 +10.5% |
| 2018 | -- | $228 |
| 2017 | -- | -- |
| 2016 | -- | -- |
| 2015 | -- | -- |
| 2014 | -- | -- |
| 2013 | -- | -- |
| 2012 | -- | -- |
| 2011 | -- | $240 -92.9% |
| 2008 | -- | $3,390 -1.4% |
| 2007 | -- | $3,437 +4.4% |
| 2006 | -- | $3,291 +13.5% |
| 2005 | -- | $2,899 -16.3% |
| 2004 | -- | $3,462 +6% |
| 2003 | -- | $3,267 |
| 2002 | -- | $3,267 +9.7% |
| 2000 | -- | $2,979 |
Find assessor info on the county website
Monthly payment
Est. payment
Payment breakdown
Explore the cost of this home by adjusting the details. Changes won't be saved.Climate risks
Neighborhood: 67214
Nearby schools
Schools provided by the listing agent
- Elementary: Kelly
- Middle: Truesdell
- High: South
Source: SCKMLS as distributed by MLS GRID. This data may not be complete. We recommend contacting the local school district to confirm school assignments for this home.

Similar homes
- $175,0003 bd2 ba1.1k sqft2302 E Mossman Ave, Wichita, KS 67214For Sale
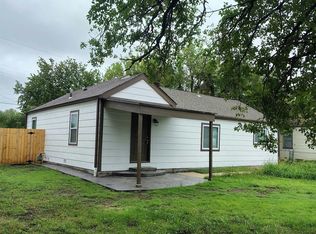 MLS ID #679913, Bernardo Flores, Fiesta Real Estate. SCKMLS as distributed by MLS GRID
 - $149,0003 bd2 ba1.2k sqft1452 N Lorraine Ave, Wichita, KS 67214For Sale
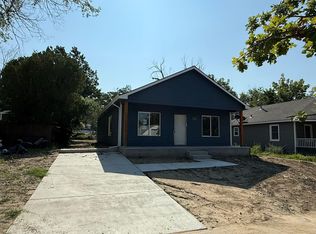 MLS ID #680228, Basem Krichati, Superior Realty. SCKMLS as distributed by MLS GRID
 - $209,0005 bd2 ba2k sqft115 S Chautauqua Ave, Wichita, KS 67211For Sale
 MLS ID #677401, Robert Mitelhaus, Haus Cris. SCKMLS as distributed by MLS GRID
 - $249,9003 bd2 ba1.2k sqft552 N Dellrose St, Wichita, KS 67208For Sale
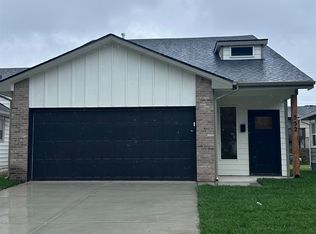 MLS ID #679957, Epi Luna, Berkshire Hathaway PenFed Realty. SCKMLS as distributed by MLS GRID
