Fresh Updates, Classic Charm, and Move-In-Ready Appeal! Welcome to 1643 S Rutan in Wichita! This inviting 3-bedroom home has been refreshed from top to bottom with the updates today's buyers are looking for. Step inside to discover beautifully refinished hardwood floors, fresh interior paint, and updated lighting that create a bright, welcoming atmosphere. The updated kitchen and refreshed bathroom feature stylish new vinyl plank flooring, adding a modern touch throughout. Even better, some of the big-ticket items are already taken care of, including a NEW ROOF and NEW AC in 2026! You'll also appreciate the 1-car attached garage, additional carport for extra covered parking, and fenced backyard with space to relax, entertain, or enjoy the outdoors. The refrigerator and range stay, adding even more value to this appealing home. If you've been looking for a home with fresh updates, practical features, and plenty of potential to make it your own, this one deserves a look. Schedule your showing today!
Active
$144,900
1643 S Rutan Ave, Wichita, KS 67218
3beds
1,012sqft
Single Family Onsite Built
Built in 1954
10,018 Square Feet Lot
$142,300 Zestimate®
$143/sqft
$-- HOA
What's special
- 17 hours
- 97
- 12
Zillow last checked:
Listing updated:
Listed by:
James Davis 316-516-2940,
Heritage 1st Realty,
Alisha Davis 316-516-3045,
Heritage 1st Realty
Source: SCKMLS as distributed by MLS GRID,MLS#: 680667
Facts & features
Interior
Bedrooms & bathrooms
- Bedrooms: 3
- Bathrooms: 1
- Full bathrooms: 1
Primary bedroom
- Description: Wood
- Area: 137.5
- Dimensions: 11x12.5
Bedroom
- Description: Wood
- Area: 108
- Dimensions: 9x12
Bedroom
- Description: Wood
- Area: 80
- Dimensions: 8x10
Dining room
- Description: Wood
- Area: 110
- Dimensions: 10x11
Kitchen
- Description: Luxury Vinyl
- Area: 88
- Dimensions: 8x11
Living room
- Description: Wood
- Area: 228
- Dimensions: 12x19
Heating
- Forced Air
Cooling
- Central Air, Electric
Appliances
- Included: Disposal, Range, Refrigerator
- Laundry: 220 equipment, Main Level, Laundry Room
Features
- Ceiling Fan(s)
- Flooring: Hardwood
- Doors: Storm Door(s)
- Windows: Storm Window(s)
- Basement: None
- Has fireplace: No
Interior area
- Total interior livable area: 1,012 sqft
- Finished area above ground: 1,012
- Finished area below ground: 0
Video & virtual tour
Property
Parking
- Total spaces: 1
- Parking features: Attached, Carport
- Garage spaces: 1
Features
- Levels: One
- Stories: 1
- Patio & porch: Patio, Covered
- Exterior features: Guttering - ALL
- Fencing: Chain Link,Wood
Lot
- Size: 10,018 Square Feet
- Features: Standard
Details
- Additional structures: Storage
- Parcel number: 127350220201100
Construction
Type & style
- Home type: SingleFamily
- Architectural style: Ranch
- Property subtype: Single Family Onsite Built
Materials
- Frame w/Less than 50% Mas
- Foundation: None
- Roof: Composition
Condition
- Year built: 1954
Utilities & green energy
- Gas: Natural Gas Available
- Utilities for property: Natural Gas Available, Public, Sewer Available
Community & HOA
Community
- Subdivision: PANKRATZ
HOA
- Has HOA: No
Location
- Region: Wichita
Financial & listing details
- Price per square foot: $143/sqft
- Tax assessed value: $102,500
- Annual tax amount: $1,157
- Date on market: 10/19/2026
- Ownership: Individual
- Road surface type: Paved
Estimated market value
$142,300
$135,000 - $149,000
$1,161/mo
Price history
Price history is unavailable.
Public tax history
| Year | Property taxes | Tax assessment |
|---|---|---|
| 2025 | $1,161 +9.7% | $11,788 +10% |
| 2024 | $1,059 -7.6% | $10,719 |
| 2023 | $1,146 +8.4% | $10,719 |
| 2022 | $1,058 -0.1% | -- |
| 2021 | $1,059 | -- |
| 2020 | -- | $8,994 +5% |
| 2019 | -- | $8,568 +9.1% |
| 2018 | -- | $7,855 |
| 2017 | -- | -- |
| 2016 | -- | -- |
| 2015 | -- | -- |
| 2014 | -- | -- |
| 2013 | -- | -- |
| 2012 | -- | -- |
| 2011 | -- | $8,235 |
| 2008 | -- | $8,235 +6.1% |
| 2007 | -- | $7,763 +3.1% |
| 2006 | -- | $7,533 |
| 2005 | -- | $7,533 +3% |
| 2004 | -- | $7,315 +3.1% |
| 2003 | -- | $7,096 +6% |
| 2002 | -- | $6,694 +13.2% |
| 2000 | -- | $5,912 |
Find assessor info on the county website
Monthly payment
Est. payment
Payment breakdown
Explore the cost of this home by adjusting the details. Changes won't be saved.Climate risks
Neighborhood: Grandview Heights
Nearby schools
Schools provided by the listing agent
- Elementary: Griffith
- Middle: Mead
- High: East
Source: SCKMLS as distributed by MLS GRID. This data may not be complete. We recommend contacting the local school district to confirm school assignments for this home.

Similar homes
- $145,0002 bd1 ba1.1k sqft922 S Rutan Ave, Wichita, KS 67218For Sale
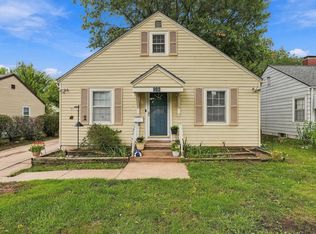 MLS ID #680655, Hallie Armstrong, Real Broker, LLC. SCKMLS as distributed by MLS GRID
- $155,0002 bd1 ba1.1k sqft850 S Dellrose Ave, Wichita, KS 67218For Sale
 MLS ID #680672, Shelly Voss, Sunflower Flat Fee Realty. SCKMLS as distributed by MLS GRID
- $150,0003 bd1 ba1.2k sqft2258 S Old Mnr, Wichita, KS 67218For Sale
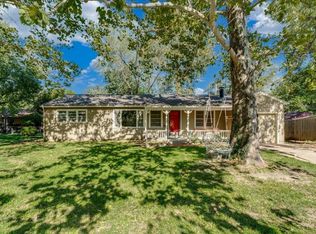 MLS ID #680409, Patty Cisney, LPT Realty, LLC. SCKMLS as distributed by MLS GRID
- $170,0003 bd1 ba1k sqft646 S Clifton Ave, Wichita, KS 67218For Sale
 MLS ID #680631, Tessa Konen, Bricktown ICT Realty. SCKMLS as distributed by MLS GRID
