A Great Opportunity in Riverside! Located in a well-established and sought-after neighborhood, this home offers an excellent opportunity for buyers looking to add their own personal touch and build equity. While the property could benefit from some updating, its location and surrounding neighborhood make it well worth a closer look. Whether you're looking for a home to renovate and make your own, an investment opportunity, or a property with long-term potential, this home offers a great foundation in a desirable area. Bring your vision and transform this property into the home you've always wanted! Great location. Established neighborhood. Endless possibilities!
Active
$135,000
915 N Litchfield Ave, Wichita, KS 67203
3beds
971sqft
Single Family Onsite Built
Built in 1925
6,969 Square Feet Lot
$127,200 Zestimate®
$139/sqft
$-- HOA
What's special
- 27 days
- 2,093
- 110
Likely to sell faster than
Zillow last checked:
Listing updated:
Listed by:
Lance Leis 316-650-8208,
Heritage 1st Realty
Source: SCKMLS as distributed by MLS GRID,MLS#: 679507
Facts & features
Interior
Bedrooms & bathrooms
- Bedrooms: 3
- Bathrooms: 1
- Full bathrooms: 1
Primary bedroom
- Description: Carpet
- Level: Main
- Area: 120
- Dimensions: 12X10
Bedroom
- Description: Carpet
- Level: Main
- Area: 93.33
- Dimensions: 9'4''X10'
Bedroom
- Description: Carpet
- Level: Main
- Area: 93.33
- Dimensions: 9'4''X10'
Dining room
- Description: Carpet
- Level: Main
- Area: 163.69
- Dimensions: 11'10''X13'10''
Kitchen
- Description: Carpet
- Level: Main
- Area: 112.5
- Dimensions: 9X12.5
Living room
- Description: Carpet
- Level: Main
- Area: 150
- Dimensions: 12X12.5
Heating
- Forced Air
Cooling
- Central Air
Appliances
- Included: None
- Laundry: Main Level, Laundry Room
Features
- Ceiling Fan(s), Walk-In Closet(s)
- Windows: Window Coverings-Part
- Basement: None
- Has fireplace: No
Interior area
- Total interior livable area: 971 sqft
- Finished area above ground: 971
- Finished area below ground: 0
Property
Parking
- Total spaces: 2
- Parking features: Detached
- Garage spaces: 2
Features
- Levels: One
- Stories: 1
- Patio & porch: Covered
- Exterior features: Guttering - ALL
- Fencing: Chain Link
Lot
- Size: 6,969 Square Feet
- Features: Standard
Details
- Parcel number: 0871241804103017.00A
Construction
Type & style
- Home type: SingleFamily
- Architectural style: Bungalow
- Property subtype: Single Family Onsite Built
Materials
- Frame
- Foundation: None, Crawl Space
- Roof: Composition
Condition
- Year built: 1925
Utilities & green energy
- Gas: Natural Gas Available
- Utilities for property: Sewer Available, Natural Gas Available, Public
Community & HOA
Community
- Subdivision: RIVERSIDE
HOA
- Has HOA: No
Location
- Region: Wichita
Financial & listing details
- Price per square foot: $139/sqft
- Tax assessed value: $86,000
- Annual tax amount: $947
- Date on market: 9/23/2026
- Cumulative days on market: 28 days
- Ownership: Individual
- Road surface type: Paved
Estimated market value
$127,200
$120,000 - $134,000
$1,303/mo
Price history
Price history is unavailable.
Public tax history
| Year | Property taxes | Tax assessment |
|---|---|---|
| 2025 | $947 +16.9% | $9,891 +15.9% |
| 2024 | $811 -2.9% | $8,534 +6.5% |
| 2023 | $835 -26.4% | $8,016 |
| 2022 | $1,134 +11.4% | -- |
| 2021 | $1,018 | -- |
| 2020 | -- | $7,556 +6% |
| 2019 | -- | $7,131 |
| 2018 | -- | $7,131 |
| 2017 | -- | -- |
| 2016 | -- | -- |
| 2015 | -- | -- |
| 2014 | -- | -- |
| 2013 | -- | -- |
| 2012 | -- | -- |
| 2011 | -- | $7,867 +13.2% |
| 2008 | -- | $6,947 +6% |
| 2007 | -- | $6,556 |
| 2006 | -- | $6,556 -3.7% |
| 2005 | -- | $6,809 +3.9% |
| 2004 | -- | $6,556 -3.1% |
| 2003 | -- | $6,763 +19.5% |
| 2002 | -- | $5,659 +9.1% |
| 2000 | -- | $5,187 |
Find assessor info on the county website
Monthly payment
Est. payment
Payment breakdown
Explore the cost of this home by adjusting the details. Changes won't be saved.Climate risks
Neighborhood: Riverside
Nearby schools
Schools provided by the listing agent
- Elementary: Riverside
- Middle: Marshall
- High: North
Source: SCKMLS as distributed by MLS GRID. This data may not be complete. We recommend contacting the local school district to confirm school assignments for this home.

Similar homes
- $--2 bd2 ba1.3k sqft1315 W 1st St N, Wichita, KS 67203Auction
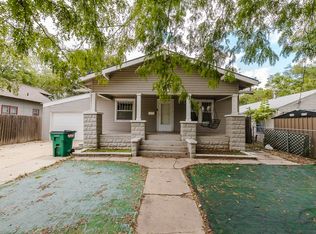 MLS ID #680690, Rick Brock, McCurdy Real Estate & Auction, LLC. SCKMLS as distributed by MLS GRID
- $135,0003 bd1 ba714 sqft1116 N Saint Paul Ave, Wichita, KS 67203For Sale
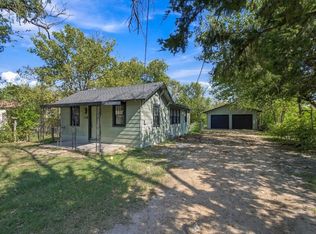 MLS ID #680458, Joseph Hamer, Reece Nichols South Central Kansas. SCKMLS as distributed by MLS GRID
- $135,0003 bd1 ba986 sqft128 N Sedgwick St, Wichita, KS 67203For Sale
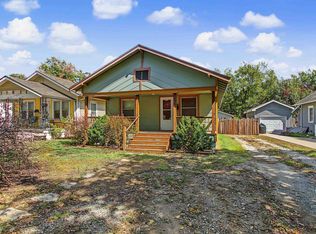 MLS ID #679367, Brian Bischler, Heritage 1st Realty. SCKMLS as distributed by MLS GRID
- $135,0003 bd1 ba1k sqft1738 N Waco Ave, Wichita, KS 67203For Sale
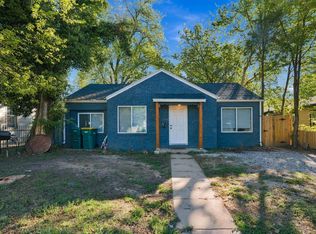 MLS ID #680150, Daniela Garcia Esquivel, Keller Williams Hometown Partners. SCKMLS as distributed by MLS GRID
