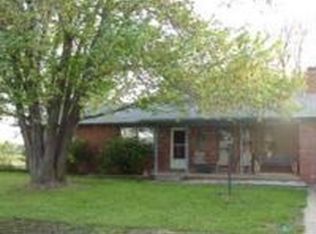
Welcome to your beautifully updated move-in-ready oasis featuring an open floor plan and large windows that flood the space with natural light , where you can enjoy total style freedom with absolutely no HOA fees and a massive oversized backyard made for entertaining. This incredible property features a brand-new roof and fresh wood siding with updated soffit and fascia wrapping across both the main house and an additional detached garage for all your extra parking and storage needs .The exterior boasts fantastic curb appeal thanks to brand-new siding paint and modern exterior lighting fixtures plus highly practical upgrades like new gutters and a completely new septic tank and lateral drainage system . Step out back to relax under your brand-new covered patio overlooking the sprawling yard or head inside to discover a completely refreshed interior with new paint throughout the entire home.The updated kitchen shines with upgraded cabinet doors and drawers plus a brand-new electric range and oven while the microwave and dishwasher stay for your convenience. Plush new carpeting flows through the upstairs bedrooms while the fully re-done basement provides extra living space with its brand-new flooring ,windows ,woodwork and fresh paint.
Active
$410,000
2200 W 51st St N, Wichita, KS 67204
3beds
2,674sqft
:
Get pre-qualified$2,699/mo
Single Family Onsite Built
Built in 1974
0.48 Acres Lot
$394,600 Zestimate®
$153/sqft
$-- HOA
What's special
- 25 days |
- 735 |
- 52 |
Zillow last checked:
Listing updated:
Listed by:
John Kumar 316-665-1555,
Braungardt Real Estate Services, LLC
Source: SCKMLS as distributed by MLS GRID,MLS#: 676069
Facts & features
Interior
Bedrooms & bathrooms
- Bedrooms: 3
- Bathrooms: 2
- Full bathrooms: 2
Primary bedroom
- Description: Carpet
- Level: Main
- Area: 225
- Dimensions: 15x15
Bedroom
- Description: Carpet
- Level: Main
- Area: 120
- Dimensions: 12x10
Other
- Description: Carpet
- Level: Main
- Area: 156
- Dimensions: 12x13
Family room
- Description: Luxury Vinyl
- Level: Basement
- Area: 247
- Dimensions: 19x13
Kitchen
- Description: Tile
- Level: Main
- Area: 144
- Dimensions: 12x12
Living room
- Description: Wood Laminate
- Level: Main
- Area: 270
- Dimensions: 18x15
Heating
- Forced Air, Natural Gas
Cooling
- Central Air, Electric
Appliances
- Included: Dishwasher, Disposal, Microwave
- Laundry: In Basement, 220 equipment
Features
- Ceiling Fan(s)
- Basement: Finished
- Number of fireplaces: 1
- Fireplace features: One, Wood Burning
Interior area
- Total interior livable area: 2,674 sqft
- Finished area above ground: 1,478
- Finished area below ground: 1,196
Property
Parking
- Total spaces: 2
- Parking features: Attached, Detached
- Garage spaces: 2
Features
- Levels: One
- Stories: 1
- Patio & porch: Covered
- Exterior features: Guttering - ALL
- Fencing: Wood
Lot
- Size: 0.48 Acres
- Features: Standard
Details
- Parcel number: 0870941902202017.00
Construction
Type & style
- Home type: SingleFamily
- Architectural style: Ranch,Traditional
- Property subtype: Single Family Onsite Built
Materials
- Frame w/Less than 50% Mas, Brick
- Foundation: Full, No Egress Window(s)
- Roof: Composition
Condition
- Year built: 1974
Utilities & green energy
- Gas: Natural Gas Available
- Sewer: Septic Tank
- Utilities for property: Natural Gas Available, Public
Community & HOA
Community
- Subdivision: HL WARNER
HOA
- Has HOA: No
Location
- Region: Wichita
Financial & listing details
- Price per square foot: $153/sqft
- Tax assessed value: $240,000
- Annual tax amount: $2,941
- Date on market: 7/17/2026
- Cumulative days on market: 26 days
- Ownership: Individual
- Road surface type: Paved
Estimated market value
$394,600
$375,000 - $414,000
$1,769/mo
Price history
Price history is unavailable.
Public tax history
| Year | Property taxes | Tax assessment |
|---|---|---|
| 2025 | $3,313 -1.3% | $55,202 +100% |
| 2024 | $3,358 +24.9% | $27,600 +31.9% |
| 2023 | $2,689 | $20,919 |
| 2022 | -- | -- |
| 2021 | $2,579 +5.7% | -- |
| 2020 | $2,440 +7.7% | $18,101 +9.2% |
| 2019 | $2,266 +4.3% | $16,583 +5.3% |
| 2018 | $2,173 -0.1% | $15,744 |
| 2017 | $2,174 +105.3% | -- |
| 2016 | $1,059 -50.9% | -- |
| 2015 | $2,158 -4.7% | -- |
| 2014 | $2,264 | -- |
| 2013 | -- | -- |
| 2012 | -- | -- |
| 2011 | -- | $14,881 |
| 2008 | -- | $14,881 +12.4% |
| 2007 | -- | $13,237 |
| 2006 | -- | $13,237 +3% |
| 2005 | -- | $12,846 |
| 2004 | -- | $12,846 |
| 2003 | -- | $12,846 +6% |
| 2002 | -- | $12,121 +9.2% |
| 2000 | -- | $11,098 |
Find assessor info on the county website
Monthly payment
Est. payment
Payment breakdown
Explore the cost of this home by adjusting the details. Changes won't be saved.Climate risks
Neighborhood: 67204
Nearby schools
GreatSchools rating
- 5/10Earhart Environ Magnet Elementary SchoolGrades: PK-5Distance: 1.6 mi
- 3/10Pleasant Valley Middle SchoolGrades: 6-8Distance: 2.8 mi
- 1/10Heights High SchoolGrades: 9-12Distance: 3.6 mi
Schools provided by the listing agent
- Elementary: Pleasant Valley
- Middle: Pleasant Valley
- High: Heights
Source: SCKMLS as distributed by MLS GRID. This data may not be complete. We recommend contacting the local school district to confirm school assignments for this home.
- $299,3003 bd2 ba2.1k sqft5201 N Saint Clair Ave, Wichita, KS 67204Off Market
- $390,4003 bd-- ba2.1k sqft5201 N Saint Clair St, Wichita, KS 67204Off Market

- $267,8003 bd2 ba860 sqft5221 N Saint Clair Ct, Wichita, KS 67204Off Market
- $462,5003 bd3 ba4.5k sqft2300 W 51st St N, Wichita, KS 67204Off Market
- $227,0003 bd1 ba1k sqft5215 N Saint Clair Ct, Wichita, KS 67204Off Market
- $418,6003 bd3 ba1.8k sqft2340 W 51st St N, Wichita, KS 67204Off Market
- $294,7004 bd2 ba1.7k sqft5229 N Saint Clair Ct, Wichita, KS 67204Off Market
- $330,0004 bd2 ba2.7k sqft5200 N Saint Clair Ave, Wichita, KS 67204Off Market
A local agent can set up tours, give advice and negotiate with sellers.
A local lender can help you make sure your offer is ready when you are.
Similar homes
- $--3 bd2 ba2.1k sqft2933 N Halstead St, Wichita, KS 67204AuctionAuction.com 2
- $385,0003 bd3 ba1.9k sqft5549 N Athenian Ave, Wichita, KS 67204For Sale
 MLS ID #676657, Kari Higgins, Berkshire Hathaway PenFed Realty. SCKMLS as distributed by MLS GRID
 - $--4 bd3 ba2.8k sqft6306 N Bella Rd, Wichita, KS 67204Auction
 MLS ID #675681, Gina Nutile, Lange Real Estate. SCKMLS as distributed by MLS GRID
 - $349,9004 bd3 ba3.2k sqft2129 W Ventoso Rd, Wichita, KS 67204For Sale
 MLS ID #677242, Tammy Knowlton, Knowlton Group. SCKMLS as distributed by MLS GRID
 - $385,0004 bd3 ba3.8k sqft5540 N Porter Ave, Wichita, KS 67204For SaleMLS ID #675748, Marie Segura, Better Homes & Gardens Real Estate Wostal Realty. SCKMLS as distributed by MLS GRID
- $305,0003 bd3 ba1.8k sqft1801 W 53rd St N #1819, Wichita, KS 67204For SaleMLS ID #675843, Margaret Metzger, Platinum Realty LLC. SCKMLS as distributed by MLS GRID
- $349,9005 bd3 ba2.9k sqft2519 W Rio Vista Ct, Wichita, KS 67204For SaleMLS ID #676573, Jaretta Gilson, Berkshire Hathaway PenFed Realty. SCKMLS as distributed by MLS GRID
- $414,0005 bd3 ba2.6k sqft5754 N Edwards St, Wichita, KS 67204For SaleMLS ID #674689, Alec Davis, J Russell Real Estate. SCKMLS as distributed by MLS GRID
- $350,0003 bd3 ba2.6k sqft3249 N Hood Ct, Wichita, KS 67204For SaleMLS ID #672216, Alyssha Dudgeon, Better Homes & Gardens Real Estate Wostal Realty. SCKMLS as distributed by MLS GRID
- $399,9005 bd3 ba2.5k sqft5758 N Edwards St, Wichita, KS 67204For SaleMLS ID #675273, Alec Davis, J Russell Real Estate. SCKMLS as distributed by MLS GRID
- $429,9004 bd3 ba2.5k sqft5906 N Saint Paul St, Wichita, KS 67204For SaleMLS ID #675190, Andrew Train, At Home Wichita Real Estate. SCKMLS as distributed by MLS GRID
- $415,0006 bd3 ba2.4k sqft5881 N Saint Paul Ct, Wichita, KS 67204For SaleMLS ID #671806, Alec Davis, J Russell Real Estate. SCKMLS as distributed by MLS GRID
- $500,0004 bd2 ba2.3k sqft7205 N Broadway St, Wichita, KS 67219For SaleMLS ID #677337, Justus Kidd, Real Broker, LLC. SCKMLS as distributed by MLS GRID
- $449,9004 bd4 ba3.3k sqft3600 W 77th St N, Valley Center, KS 67147For Sale By Owner
- $210,0003 bd2 ba2k sqft2618 N Athenian Ave, Wichita, KS 67204For SaleMLS ID #676936, Marie Segura, Better Homes & Gardens Real Estate Wostal Realty. SCKMLS as distributed by MLS GRID
- $399,0005 bd3 ba2.4k sqft5542 N Saint Paul St, Wichita, KS 67204For SaleMLS ID #655134, Alec Davis, J Russell Real Estate. SCKMLS as distributed by MLS GRID
- $250,0003 bd3 ba2.1k sqft2538 W Columbine Ln, Wichita, KS 67204For SaleMLS ID #676842, Rena Anaya, Heritage 1st Realty. SCKMLS as distributed by MLS GRID
- $393,0005 bd3 ba2.5k sqft6501 W Kollmeyer Ct, Wichita, KS 67205For SaleMLS ID #670123, Mikaela Rehmert-Fira, Elite Real Estate Experts. SCKMLS as distributed by MLS GRID
- $475,0003 bd2 ba1.7k sqft4646 W Emerald Bay Ct, Wichita, KS 67205For SaleMLS ID #677196, Denise Gray, Berkshire Hathaway PenFed Realty. SCKMLS as distributed by MLS GRID
- $355,5003 bd2 ba2.3k sqft2811-2813 W 55th Ct N, Wichita, KS 67204For SaleMLS ID #658173, Bree Russell, Russell Real Resources LLC. SCKMLS as distributed by MLS GRID
