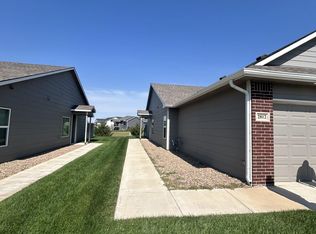
Welcome to Watermarke Villas, a low-maintenance lifestyle community with zero entry, no steps townhomes. This quiet, suburban area with nearby commercial conveniences allows easy access to highways commutes on I-235, K-96, and I-135. This home boasts a separate primary room with private bathroom and walk-in closet. There are two additional bedrooms, open dining/living area, kitchen with large, serving bar and walk-in pantry and lazy susan for plenty of storage, separate laundry room, covered rear patio opens to the morning sun/ evening shade on the north side with fenced backyard with spacious natural and water views. NINE foot ceilings throughout home, quartz countertops in kitchen and both bathrooms. All kitchen appliances provided including fridge, just bring your washer and dryer. HOA handles all yard services and neighborhood covenants Valley Center School district
Active
$355,500
2811-2813 W 55th Ct N, Wichita, KS 67204
3beds
2,352sqft
Duplex
Built in 2020
-- sqft lot
$340,400 Zestimate®
$151/sqft
$100/mo HOA
What's special
- 467 days
- 15
- 0
Zillow last checked:
Listing updated:
Listed by:
Bree Russell 316-516-7417,
Russell Real Resources LLC
Source: SCKMLS as distributed by MLS GRID,MLS#: 658173
Facts & features
Interior
Bedrooms & bathrooms
- Bedrooms: 3
- Bathrooms: 2
- Full bathrooms: 2
Primary bedroom
- Description: Concrete
- Level: Main
- Area: 135.3
- Dimensions: 12.3x11
Kitchen
- Description: Concrete
- Level: Main
- Area: 122.72
- Dimensions: 11.8x10.4
Living room
- Description: Concrete
- Level: Main
- Area: 337.4
- Dimensions: 24.10x14
Heating
- Natural Gas
Cooling
- Central Air, Electric
Appliances
- Included: Dishwasher, Disposal, Microwave, Refrigerator, Range, Washer, Dryer
- Laundry: Main Level
Features
- Ceiling Fan(s), Walk-In Closet(s), Vaulted Ceiling(s)
- Basement: None
- Has fireplace: No
Interior area
- Total interior livable area: 2,352 sqft
- Finished area above ground: 2,352
- Finished area below ground: 0
Property
Parking
- Total spaces: 2
- Parking features: Attached
- Garage spaces: 2
Features
- Levels: One
- Stories: 1
- Patio & porch: Patio
- Exterior features: Zero Step Entry
Lot
- Size: 10,018 Square Feet
- Features: Standard
Details
- Parcel number: 30015014
Construction
Type & style
- Home type: MultiFamily
- Architectural style: Ranch
- Property subtype: Duplex
Materials
- Vinyl/Aluminum
- Foundation: None
- Roof: Composition
Condition
- Year built: 2020
Details
- Builder name: J Russell
Utilities & green energy
- Utilities for property: Sewer Available, Public
Community & HOA
Community
- Features: Sidewalks
- Subdivision: Forthy-fifth
HOA
- Has HOA: Yes
- Services included: Maintenance Grounds
- HOA fee: $1,200 annually
Location
- Region: Wichita
Financial & listing details
- Price per square foot: $151/sqft
- Annual tax amount: $4,181
- Date on market: 7/8/2025
- Cumulative days on market: 420 days
- Ownership: Individual
- Road surface type: Paved
Estimated market value
$340,400
$323,000 - $357,000
$1,490/mo
Price history
Price history is unavailable.
Public tax history
Tax history is unavailable.
Monthly payment
Est. payment
Payment breakdown
Explore the cost of this home by adjusting the details. Changes won't be saved.Climate risks
Neighborhood: 67204
Nearby schools
Schools provided by the listing agent
- Elementary: Valley Center
- Middle: Valley Center
- High: Valley Center
Source: SCKMLS as distributed by MLS GRID. This data may not be complete. We recommend contacting the local school district to confirm school assignments for this home.

Similar homes
- $355,0004 bd-- ba2.3k sqft2519-2521 W 55th St N, Wichita, KS 67204For Sale
 MLS ID #658168, Bree Russell, Russell Real Resources LLC. SCKMLS as distributed by MLS GRID
 - $355,0004 bd-- ba2.3k sqft2503-2501 W 55th St N, Wichita, KS 67204For SaleMLS ID #658171, Bree Russell, Russell Real Resources LLC. SCKMLS as distributed by MLS GRID
- $355,5006 bd-- ba2.3k sqft2805-2807 W 55th Ct N, Wichita, KS 67204For Sale
 MLS ID #658175, Bree Russell, Russell Real Resources LLC. SCKMLS as distributed by MLS GRID
 - $355,5006 bd-- ba2.3k sqft2817-2819 W 55th St N, Wichita, KS 67204For Sale
 MLS ID #658172, Bree Russell, Russell Real Resources LLC. SCKMLS as distributed by MLS GRID
