Discover the Archie Plan by C&A Homes, situated on a quiet Watermarke lot with trees along the back and no direct rear neighbors! A timeless front elevation welcomes you home, while the massive four-car garage provides exceptional space for vehicles, storage, and hobbies. Inside, the spacious living room features large picture windows and an electric fireplace, creating an inviting place to unwind. The well-equipped kitchen pairs quartz countertops with abundant cabinet space and a walk-in pantry. A generous dining area offers plenty of room for everyday meals and entertaining, with direct access to the large covered deck overlooking the spacious backyard. The luxurious primary suite offers a relaxing retreat with a large bedroom, private bath featuring a tile shower and dual vanity, and a walk-in closet. Two additional generously sized bedrooms and a full hall bath complete the main floor. The fully finished view-out basement offers even more room to spread out, featuring a large family room with a wet bar and plenty of windows that bring in natural light. Two additional spacious bedrooms and a full hall bath bring the home’s total to five bedrooms and three bathrooms, while a separate storage room keeps seasonal items and everyday extras organized. Landscaping, sod, a sprinkler system, and an irrigation well are included in the price. With its thoughtful layout, inviting outdoor spaces, and impressive garage, this home has so much to offer. Come experience the Archie Plan in Watermarke today! Some information may be estimated and is not guaranteed. Please verify schools with USD 262. Finished interior photos show a previously built model home featuring this floor plan and are provided for layout reference only. Actual features and finishes will vary.
Active
$399,000
5766 N Edwards St, Wichita, KS 67204
4beds
2,475sqft
Single Family Onsite Built
Built in 2026
0.34 Acres Lot
$-- Zestimate®
$161/sqft
$75/mo HOA
What's special
- 1 day
- 179
- 11
Zillow last checked:
Listing updated:
Listed by:
Alec Davis 316-990-6585,
J Russell Real Estate
Source: SCKMLS as distributed by MLS GRID,MLS#: 679407
Facts & features
Interior
Bedrooms & bathrooms
- Bedrooms: 4
- Bathrooms: 3
- Full bathrooms: 3
Primary bedroom
- Description: Carpet
- Level: Main
- Area: 175.5
- Dimensions: 13' x 13.5'
Bedroom
- Description: Carpet
- Level: Main
- Area: 132
- Dimensions: 11' x 12'
Bedroom
- Description: Carpet
- Level: Main
- Area: 121
- Dimensions: 11' x 11'
Bedroom
- Description: Carpet
- Level: Basement
- Area: 149.5
- Dimensions: 11.5' x 13'
Bedroom
- Description: Carpet
- Level: Basement
- Area: 126.5
- Dimensions: 11' x 11.5'
Dining room
- Description: Luxury Vinyl
- Level: Main
- Area: 72
- Dimensions: 6' x 12'
Family room
- Description: Carpet
- Level: Basement
- Area: 500
- Dimensions: 20' x 25'
Kitchen
- Description: Luxury Vinyl
- Level: Main
- Area: 110
- Dimensions: 10' x 11'
Living room
- Description: Luxury Vinyl
- Level: Main
- Area: 162
- Dimensions: 12' x 13.5'
Heating
- Forced Air, Natural Gas
Cooling
- Central Air, Electric
Appliances
- Included: Dishwasher, Disposal, Microwave, Range, Humidifier
- Laundry: Main Level, Laundry Room, 220 equipment
Features
- Ceiling Fan(s), Walk-In Closet(s), Wet Bar
- Windows: Storm Window(s)
- Basement: Finished
- Number of fireplaces: 1
- Fireplace features: One, Living Room, Electric
Interior area
- Total interior livable area: 2,475 sqft
- Finished area above ground: 1,375
- Finished area below ground: 1,100
Property
Parking
- Total spaces: 4
- Parking features: Attached, Garage Door Opener
- Garage spaces: 4
Features
- Levels: One
- Stories: 1
- Patio & porch: Deck, Covered
- Exterior features: Guttering - ALL, Irrigation Pump, Irrigation Well, Sprinkler System
- Pool features: Community
Lot
- Size: 0.34 Acres
- Features: Standard
Details
- Parcel number: 00576376
Construction
Type & style
- Home type: SingleFamily
- Architectural style: Traditional
- Property subtype: Single Family Onsite Built
Materials
- Frame w/Less than 50% Mas
- Foundation: Full, View Out
- Roof: Composition
Condition
- Year built: 2026
Details
- Builder name: C&A Homes
Utilities & green energy
- Gas: Natural Gas Available
- Utilities for property: Sewer Available, Natural Gas Available, Public
Community & HOA
Community
- Features: Clubhouse, Greenbelt, Lake, Playground
- Security: Smoke Detector(s)
- Subdivision: WATERMARKE
HOA
- Has HOA: Yes
- Services included: Recreation Facility, Gen. Upkeep for Common Ar
- HOA fee: $900 annually
Location
- Region: Wichita
Financial & listing details
- Price per square foot: $161/sqft
- Annual tax amount: $5,586
- Date on market: 9/20/2026
- Ownership: Builder
- Road surface type: Paved
Estimated market value
Not available
Estimated sales range
Not available
Not available
Price history
Price history is unavailable.
Public tax history
Tax history is unavailable.
Monthly payment
Est. payment
Payment breakdown
Explore the cost of this home by adjusting the details. Changes won't be saved.Climate risks
Neighborhood: 67204
Nearby schools
Schools provided by the listing agent
- Elementary: Valley Center
- Middle: Valley Center
- High: Valley Center
Source: SCKMLS as distributed by MLS GRID. This data may not be complete. We recommend contacting the local school district to confirm school assignments for this home.
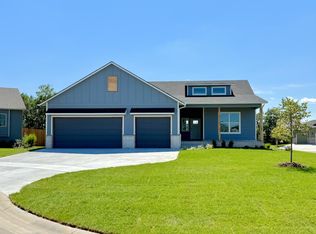
Similar homes
- $378,9006 bd-- ba2.3k sqft2625 W 55th St N #2623, Wichita, KS 67204For Sale
 MLS ID #679325, Angela Lujano, Real Broker, LLC. SCKMLS as distributed by MLS GRID
 - $409,5005 bd3 ba2.6k sqft5754 N Edwards St, Wichita, KS 67204For Sale
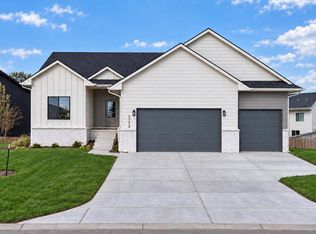 MLS ID #674689, Alec Davis, J Russell Real Estate. SCKMLS as distributed by MLS GRID
 - $399,9005 bd3 ba2.5k sqft5758 N Edwards St, Wichita, KS 67204For Sale
 MLS ID #675273, Alec Davis, J Russell Real Estate. SCKMLS as distributed by MLS GRID
 - $430,0004 bd4 ba3.1k sqft2525 W Keywest Ct, Wichita, KS 67204For Sale
 MLS ID #678576, Tyler Sterrett, Keller Williams Signature Partners, LLC. SCKMLS as distributed by MLS GRID
