Escape to your own private oasis. This stunning 1 1/2-story traditional home offers seclusion and space on a beautiful 1.03 acre lot on the river. Wake up to river view, fish from your own private dock, and enjoy evenings under a canopy of mature trees. With tons of outdoor space, complete privacy, a large basement, and 2-car garage, this home offers room to live, entertain, and breathe. The upstairs loft or extra room in basement would also make for a perfect office space. This is truly a one-of-a-kind waterfront living without leaving the city. Additional .46 acre lot available for seperate sale. It is adjoined to main lot.
Active
$525,000
6116 N Legion Ave, Wichita, KS 67204
3beds
2,935sqft
Single Family Onsite Built
Built in 1979
1.03 Acres Lot
$502,300 Zestimate®
$179/sqft
$-- HOA
What's special
- 13 days
- 2,709
- 228
Likely to sell faster than
Zillow last checked:
Listing updated:
Listed by:
Malik Qasim 316-670-4869,
ERA Great American Realty
Source: SCKMLS as distributed by MLS GRID,MLS#: 679295
Facts & features
Interior
Bedrooms & bathrooms
- Bedrooms: 3
- Bathrooms: 3
- Full bathrooms: 3
Primary bedroom
- Description: Wood
- Level: Main
- Area: 145.01
- Dimensions: 11'1 x 13'1
Kitchen
- Description: Luxury Vinyl
- Level: Main
- Area: 105.03
- Dimensions: 10'5 x 10'1
Living room
- Description: Wood
- Level: Main
- Area: 495
- Dimensions: 18'4 x 27'0
Heating
- Forced Air, Natural Gas
Cooling
- Central Air, Electric
Appliances
- Included: Dishwasher, Disposal, Refrigerator, Range, Washer, Dryer
- Laundry: Upper Level, 220 equipment
Features
- Ceiling Fan(s), Walk-In Closet(s), Vaulted Ceiling(s)
- Flooring: Hardwood
- Windows: Window Coverings-Part, Skylight(s)
- Basement: Finished
- Number of fireplaces: 1
- Fireplace features: One, Wood Burning, Glass Doors
Interior area
- Total interior livable area: 2,935 sqft
- Finished area above ground: 1,888
- Finished area below ground: 1,047
Property
Parking
- Total spaces: 2
- Parking features: RV Access/Parking, Attached
- Garage spaces: 2
Features
- Levels: One and One Half
- Stories: 1.5
- Patio & porch: Covered
- Exterior features: Balcony, Dock, Guttering - ALL, Irrigation Well, Sprinkler System
- Fencing: Chain Link,Wood
- On waterfront: Yes
- Waterfront features: Waterfront
Lot
- Size: 1.03 Acres
Details
- Parcel number: 00445310
Construction
Type & style
- Home type: SingleFamily
- Architectural style: Traditional
- Property subtype: Single Family Onsite Built
Materials
- Frame
- Foundation: Full, Walk Out At Grade, View Out
- Roof: Composition
Condition
- Year built: 1979
Utilities & green energy
- Sewer: Septic Tank
Community & HOA
Community
- Features: Sidewalks
- Security: Security Lights, Smoke Detector(s)
- Subdivision: VANVIEW
HOA
- Has HOA: No
Location
- Region: Wichita
Financial & listing details
- Price per square foot: $179/sqft
- Tax assessed value: $240,200
- Annual tax amount: $3,528
- Date on market: 9/18/2026
- Cumulative days on market: 13 days
- Ownership: Individual
- Road surface type: Paved
Estimated market value
$502,300
$477,000 - $527,000
$2,133/mo
Price history
Price history is unavailable.
Public tax history
| Year | Property taxes | Tax assessment |
|---|---|---|
| 2025 | $3,330 | $27,623 +8% |
| 2024 | -- | $25,576 +7.6% |
| 2023 | $2,974 +15.9% | $23,771 |
| 2022 | $2,565 +6.1% | -- |
| 2021 | $2,418 +5.8% | -- |
| 2020 | $2,286 +0% | $18,102 |
| 2019 | $2,285 +3.9% | $18,102 +3.5% |
| 2018 | $2,199 | $17,497 |
| 2017 | -- | -- |
| 2016 | $965 -50.5% | -- |
| 2015 | $1,950 +1.6% | -- |
| 2014 | $1,920 | -- |
| 2013 | -- | -- |
| 2012 | -- | -- |
| 2011 | -- | $15,744 +14.5% |
| 2008 | -- | $13,754 |
| 2007 | -- | $13,754 +9% |
| 2006 | -- | $12,616 |
| 2005 | -- | $12,616 +6% |
| 2004 | -- | $11,903 |
| 2003 | -- | $11,903 +3% |
| 2002 | -- | $11,558 +16.6% |
| 2000 | -- | $9,913 |
Find assessor info on the county website
Monthly payment
Est. payment
Payment breakdown
Explore the cost of this home by adjusting the details. Changes won't be saved.Climate risks
Neighborhood: 67204
Nearby schools
Schools provided by the listing agent
- Elementary: Valley Center
- Middle: Valley Center
- High: Valley Center
Source: SCKMLS as distributed by MLS GRID. This data may not be complete. We recommend contacting the local school district to confirm school assignments for this home.
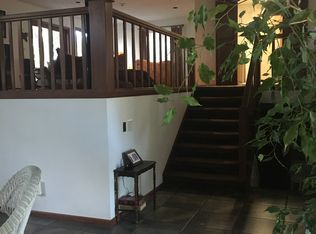
Similar homes
- $675,0004 bd3 ba3.2k sqft2337 W Harborlight St, Wichita, KS 67204For Sale
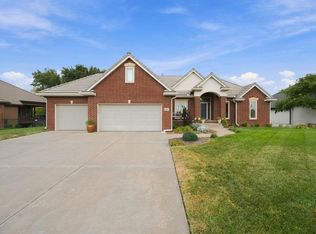 MLS ID #679232, Mike Mathews, Berkshire Hathaway PenFed Realty. SCKMLS as distributed by MLS GRID
 - $520,0003 bd3 ba3.1k sqft7926 E Killarney Pl, Wichita, KS 67206For Sale
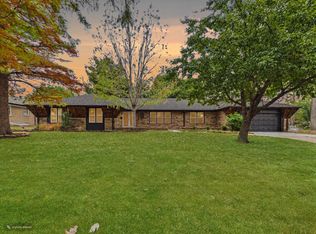 MLS ID #679293, Steve Myers, LPT Realty, LLC. SCKMLS as distributed by MLS GRID
 - $525,0004 bd5 ba3.9k sqft2323 N Greenleaf St, Wichita, KS 67226For Sale
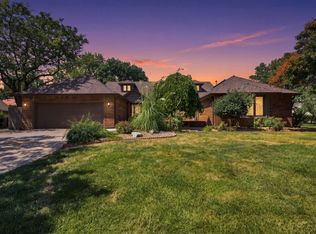 MLS ID #677445, Leslie Wessel, Coldwell Banker Plaza Real Estate. SCKMLS as distributed by MLS GRID
 - $520,0004 bd3 ba3.1k sqft607 N Brookhaven Dr, Wichita, KS 67230For Sale
 MLS ID #678036, Josh Roy, Keller Williams Hometown Partners. SCKMLS as distributed by MLS GRID
