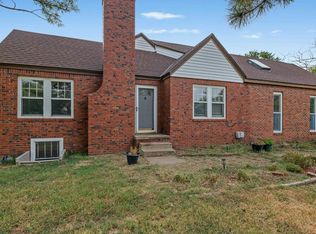
This well-maintained ranch-style home is situated on approximately one-half acre and offers 3 bedrooms, 2 full bathrooms, an attached 1-car garage, and a detached oversized 2-car garage featuring a 10-foot overhead door. Natural hardwood flooring extends throughout the living room, dining room, and all three bedrooms. The spacious main-floor family room features vaulted ceilings and two access points leading to the backyard and deck, creating a comfortable space for relaxing or entertaining. The finished basement includes a large family/recreation room and a full bathroom with a double vanity and walk-in shower. The remodeled main-floor bathroom features a granite countertop. Just off the kitchen, the generous dining area includes a pantry and ample room for gatherings. Recent updates include an HVAC system (2019), water heater (May 2021), and dishwasher. Property is being sold in its present condition. Buyers are encouraged to verify all information deemed important to them.
Pending
$210,000
2618 N Athenian Ave, Wichita, KS 67204
3beds
2,024sqft
Single Family Onsite Built
Built in 1950
0.5 Acres Lot
$201,900 Zestimate®
$104/sqft
$-- HOA
What's special
- 75 days
- 62
- 2
Likely to sell faster than
Zillow last checked:
Listing updated:
Listed by:
Marie Segura CELL:316-880-9900,
Better Homes & Gardens Real Estate Wostal Realty
Source: SCKMLS as distributed by MLS GRID,MLS#: 676936
Facts & features
Interior
Bedrooms & bathrooms
- Bedrooms: 3
- Bathrooms: 2
- Full bathrooms: 2
Primary bedroom
- Description: Wood
- Level: Main
- Area: 126.65
- Dimensions: 11.11 X 11.4
Bedroom
- Description: Wood
- Level: Main
- Area: 90.9
- Dimensions: 10.10 X 9
Bedroom
- Description: Wood
- Level: Main
- Area: 87.59
- Dimensions: 10.8 X 8.11
Dining room
- Description: Wood
- Level: Basement
- Area: 143
- Dimensions: 13 X 11
Dining room
- Description: Wood
- Level: Main
- Area: 114.24
- Dimensions: 11.9 X 9.6
Family room
- Description: Carpet
- Level: Main
- Area: 382.5
- Dimensions: 22.5 X 17
Kitchen
- Description: Vinyl
- Level: Main
- Area: 99.9
- Dimensions: 11.10 X 9
Laundry
- Description: Concrete
- Level: Basement
- Area: 121
- Dimensions: 11 X 11
Living room
- Description: Wood
- Level: Main
- Area: 184.08
- Dimensions: 15.6 X 11.8
Recreation room
- Description: Carpet
- Level: Basement
- Area: 256.51
- Dimensions: 22.7 X 11.3
Heating
- Forced Air, Natural Gas
Cooling
- Central Air, Electric
Appliances
- Included: Dishwasher, Refrigerator, Washer
- Laundry: In Basement, 220 equipment
Features
- Ceiling Fan(s), Vaulted Ceiling(s), Wet Bar
- Flooring: Hardwood, Laminate
- Windows: Window Coverings-All
- Basement: Finished
- Number of fireplaces: 1
- Fireplace features: One, Rec Room/Den, Wood Burning, Wood Burning Stove, Basement
Interior area
- Total interior livable area: 2,024 sqft
- Finished area above ground: 1,170
- Finished area below ground: 854
Property
Parking
- Total spaces: 3
- Parking features: Attached, Detached, Oversized
- Garage spaces: 3
Features
- Levels: One
- Stories: 1
Lot
- Size: 0.5 Acres
- Features: Standard
Details
- Parcel number: 0942003302006.00
Construction
Type & style
- Home type: SingleFamily
- Architectural style: Ranch
- Property subtype: Single Family Onsite Built
Materials
- Frame w/Less than 50% Mas
- Foundation: Full, No Egress Window(s), Concrete Perimeter
- Roof: Composition
Condition
- Year built: 1950
Utilities & green energy
- Gas: Natural Gas Available
- Utilities for property: Sewer Available, Natural Gas Available, Public
Community & HOA
Community
- Subdivision: NORTHWEST GARDENS
HOA
- Has HOA: No
Location
- Region: Wichita
Financial & listing details
- Price per square foot: $104/sqft
- Tax assessed value: $234,300
- Annual tax amount: $2,867
- Date on market: 8/4/2026
- Cumulative days on market: 74 days
- Ownership: Individual
Estimated market value
$201,900
$192,000 - $212,000
$1,561/mo
Price history
Price history is unavailable.
Public tax history
| Year | Property taxes | Tax assessment |
|---|---|---|
| 2025 | $2,871 +15.2% | $26,945 +15.9% |
| 2024 | $2,491 -3.8% | $23,242 |
| 2023 | $2,589 +18% | $23,242 |
| 2022 | $2,193 +3% | -- |
| 2021 | $2,130 +5.7% | -- |
| 2020 | $2,015 +6% | $17,607 +6% |
| 2019 | $1,901 +3.8% | $16,607 +4% |
| 2018 | $1,831 | $15,962 |
| 2017 | -- | -- |
| 2016 | $1,745 +2.5% | -- |
| 2015 | $1,702 +2.1% | -- |
| 2014 | $1,668 | -- |
| 2013 | -- | -- |
| 2012 | -- | -- |
| 2011 | -- | $14,732 |
| 2008 | -- | $14,732 +3.6% |
| 2007 | -- | $14,214 +6% |
| 2006 | -- | $13,409 +3% |
| 2005 | -- | $13,018 |
| 2004 | -- | $13,018 +3% |
| 2003 | -- | $12,639 +6% |
| 2002 | -- | $11,926 +9.2% |
| 2000 | -- | $10,926 |
Find assessor info on the county website
Monthly payment
Est. payment
Payment breakdown
Explore the cost of this home by adjusting the details. Changes won't be saved.Climate risks
Neighborhood: Benjamin Hills
Nearby schools
Schools provided by the listing agent
- Elementary: Pleasant Valley
- Middle: Pleasant Valley
- High: North
Source: SCKMLS as distributed by MLS GRID. This data may not be complete. We recommend contacting the local school district to confirm school assignments for this home.

Similar homes
- $205,0003 bd2 ba2.5k sqft3310 N Charles Ave, Wichita, KS 67204For Sale
 MLS ID #678427, Trisha Pepperd, Berkshire Hathaway PenFed Realty. SCKMLS as distributed by MLS GRID
 - $154,5003 bd2 ba1.4k sqft3039 N Salina Ave, Wichita, KS 67204For Sale
 MLS ID #680445, Kenneth Clark, Kansas REO Properties, LLC. SCKMLS as distributed by MLS GRID
 - $250,0003 bd3 ba2.1k sqft2538 W Columbine Ln, Wichita, KS 67204For Sale
 MLS ID #676842, Rena Anaya, Heritage 1st Realty. SCKMLS as distributed by MLS GRID
 - $215,0004 bd2 ba1.6k sqft6807 E Bayley St, Wichita, KS 67207For Sale
 MLS ID #678758, Rick Brock, McCurdy Real Estate & Auction, LLC. SCKMLS as distributed by MLS GRID
