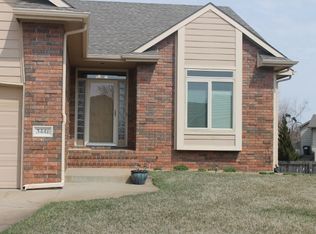
Welcome Home! Now is your chance to own this beautiful home in the highly sought after, low maintenance community of Bayside in fabulous Ridge Port! This amazing 4-bedroom 3 full bathroom home features a full finished basement, oversized 3 car garage. Boasting a NEW ROOF (22,000 high impact non destructible) And a NEW AC unit! This home shows true pride in ownership. Nestled on .22 acre lot at the end of a cul de sac with lovely curb appeal, long shallow steps leading up to the inviting front entry, complete with an elegant storm door. Upon entry into the formal foyer, you are immediately greeted extra high ceilings, gorgeous Luxury Vinyl flooring, Extra tall windows that frame the beautiful gas fireplace for the perfect center statement piece. The natural light, choice of colors bring the right combination of elegance, warmth and charm. The homeowner has taken great care and it shows in all of the details. The kitchen has great space to maneuverer. beautiful custom cabinetry, including a pantry has ample storage, lovely counters with plenty of space, soft stone full backsplash and soft tiled eating bar provide function and warmth to this already inviting space. All kitchen appliances stay with the home. The dining room has not only ample space for your actual dining table but space for your buffet or display cabinets as well. Step outside through the new Anderson slider to enjoy the nice size deck for extended living space and entertainment area. Also featuring the, in demand, the split bedroom layout with the Main floor Master bedroom and ensuite bath separate from the second large main floor bedroom and full guest bath. Featured a very large walk in closet!! A separate jetted soaking tub and large low step in shower with dual sink vanity and lots of storage. Also featuring the popular Main floor Laundry that is good sized and features storage. Downstairs a full finished view out basement with 2 good size bedrooms 12x11 with huge walk-in closets and a spacious full bath, a large family room big enough for your sectional and a pool or game table. A large utility and storage room as well as a big under stair storage area. The oversize garage has extended space for your long vehicles, ride on mower, tools etc. High ceilings allow for vertical storage, and additional attic storage if you need it. The yard is fully fenced with an irrigation well and sprinkler system. HOA takes care of the lawn, trash, and snow removal. Ridge Port community has a community pool for summer fun without maintenance! Maize Schools! Close to shopping and freeway access but tucked away in its own quiet and private community. It’s just the perfect home! PLEASE SEE Additional remarks Call today and schedule your appointment and start packing!
Pending
$335,000
3442 N Sandplum Ct, Wichita, KS 67205
4beds
2,634sqft
Single Family Onsite Built
Built in 2003
9,583 Square Feet Lot
$335,100 Zestimate®
$127/sqft
$108/mo HOA
What's special
- 13 days
- 642
- 57
Likely to sell faster than
Zillow last checked:
Listing updated:
Listed by:
Jacquiline Valentino 316-282-6264,
Nikkel and Associates
Source: SCKMLS as distributed by MLS GRID,MLS#: 680180
Facts & features
Interior
Bedrooms & bathrooms
- Bedrooms: 4
- Bathrooms: 3
- Full bathrooms: 3
Primary bedroom
- Description: Carpet
- Level: Main
- Area: 208
- Dimensions: 16x13
Bedroom
- Description: Carpet
- Level: Main
- Area: 132
- Dimensions: 12x11
Bedroom
- Description: Carpet
- Level: Basement
- Area: 132
- Dimensions: 12x11
Bedroom
- Description: Carpet
- Level: Basement
- Area: 132
- Dimensions: 12x11
Dining room
- Description: Luxury Vinyl
- Level: Main
- Area: 132
- Dimensions: 12x11
Family room
- Description: Carpet
- Level: Basement
- Area: 486
- Dimensions: 27x18
Foyer
- Description: Tile
- Level: Main
- Area: 35
- Dimensions: 5x7
Kitchen
- Description: Luxury Vinyl
- Level: Main
- Area: 252
- Dimensions: 18x14
Laundry
- Description: Luxury Vinyl
- Level: Main
- Area: 35
- Dimensions: 5x7
Living room
- Description: Luxury Vinyl
- Level: Main
- Area: 252
- Dimensions: 18x14
Storage
- Description: Concrete
- Level: Basement
Heating
- Forced Air
Cooling
- Central Air, Electric
Appliances
- Included: Dishwasher, Disposal, Microwave, Range, Refrigerator
- Laundry: 220 equipment, Main Level, Laundry Room
Features
- Ceiling Fan(s), Walk-In Closet(s), Vaulted Ceiling(s)
- Doors: Storm Door(s)
- Windows: Window Coverings-All, Storm Window(s)
- Basement: Finished
- Number of fireplaces: 1
- Fireplace features: One, Living Room, Gas, Gas Starter, Glass Doors
Interior area
- Total interior livable area: 2,634 sqft
- Finished area above ground: 1,434
- Finished area below ground: 1,200
Video & virtual tour
Property
Parking
- Total spaces: 3
- Parking features: Attached, Garage Door Opener, Oversized
- Garage spaces: 3
Features
- Levels: One
- Stories: 1
- Patio & porch: Deck
- Exterior features: Guttering - ALL, Irrigation Well, Sprinkler System
- Pool features: Community
- Fencing: Wood,Wrought Iron
Lot
- Size: 9,583 Square Feet
- Features: Cul-De-Sac, Irregular Lot, Standard
Details
- Parcel number: 0883402401023.00
- Other equipment: Air Purifier
Construction
Type & style
- Home type: SingleFamily
- Architectural style: Ranch
- Property subtype: Single Family Onsite Built
Materials
- Frame w/Less than 50% Mas
- Foundation: Full, View Out, Slab, Concrete Perimeter
- Roof: Other
Condition
- Year built: 2003
Utilities & green energy
- Gas: Natural Gas Available
- Utilities for property: Natural Gas Available, Public, Sewer Available
Community & HOA
Community
- Features: Greenbelt, Lake
- Security: Smoke Detector(s)
- Subdivision: RIDGE PORT
HOA
- Has HOA: Yes
- Services included: Maintenance Grounds, Snow Removal, Trash
- HOA fee: $1,300 annually
Location
- Region: Wichita
Financial & listing details
- Price per square foot: $127/sqft
- Tax assessed value: $314,800
- Annual tax amount: $4,251
- Date on market: 10/8/2026
- Cumulative days on market: 8 days
- Ownership: Individual
- Road surface type: Paved
Estimated market value
$335,100
$318,000 - $352,000
$1,980/mo
Price history
Price history is unavailable.
Public tax history
| Year | Property taxes | Tax assessment |
|---|---|---|
| 2025 | $4,251 +10.7% | $36,202 +12.1% |
| 2024 | $3,842 +7.8% | $32,304 +10% |
| 2023 | $3,564 | $29,371 |
| 2022 | -- | -- |
| 2021 | $3,320 | -- |
| 2020 | -- | $25,898 +3% |
| 2019 | -- | $25,139 +6% |
| 2018 | -- | $23,713 |
| 2017 | -- | -- |
| 2016 | -- | -- |
| 2015 | -- | -- |
| 2014 | -- | -- |
| 2013 | -- | -- |
| 2012 | -- | -- |
| 2011 | -- | $22,828 +2.5% |
| 2008 | -- | $22,276 +7.9% |
| 2007 | -- | $20,643 +6% |
| 2006 | -- | $19,470 +3% |
| 2005 | -- | $18,907 |
| 2004 | -- | $18,907 +416.6% |
| 2003 | -- | $3,660 +2950% |
| 2002 | -- | $120 |
Find assessor info on the county website
Monthly payment
Est. payment
Payment breakdown
Explore the cost of this home by adjusting the details. Changes won't be saved.Climate risks
Neighborhood: 67205
Nearby schools
Schools provided by the listing agent
- Elementary: Maize USD266
- Middle: Maize South
- High: Maize South
Source: SCKMLS as distributed by MLS GRID. This data may not be complete. We recommend contacting the local school district to confirm school assignments for this home.
Similar homes
- $350,0004 bd3 ba2.5k sqft3542 N Lake Ridge Ct, Wichita, KS 67205For Sale
 MLS ID #678204, Lynda Masters, Berkshire Hathaway PenFed Realty. SCKMLS as distributed by MLS GRID
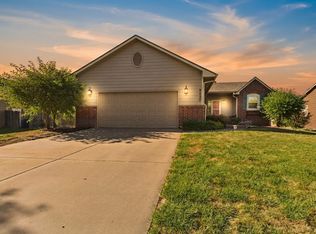
- $330,0004 bd3 ba2.2k sqft9437 W Ryan St, Wichita, KS 67205For Sale
 MLS ID #679617, Steve Myers, LPT Realty, LLC. SCKMLS as distributed by MLS GRID
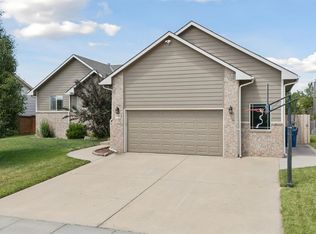
- $339,9004 bd3 ba2.6k sqft3505 N High Point, Wichita, KS 67205For Sale
 MLS ID #670018, Myron Klaassen, Coldwell Banker Plaza Real Estate. SCKMLS as distributed by MLS GRID
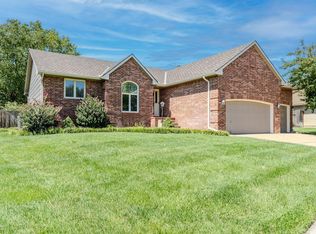
- $359,9004 bd3 ba2.6k sqft2413 N Watersedge Ct, Wichita, KS 67205For Sale
 MLS ID #677940, Ronda Tackett, Berkshire Hathaway PenFed Realty. SCKMLS as distributed by MLS GRID
