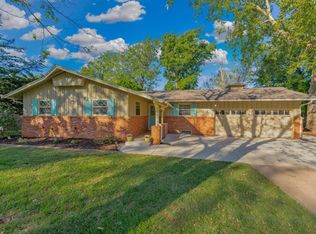
Step into charm and style with this meticulously maintained home, perfectly blending mid-century modern vibes with everyday comfort. Nestled on a spacious, fully fenced lot, this property offers room to breathe, play, and entertain. Inside, you'll find 3 main floor bedrooms, an inviting layout, and a cozy yet open feel. The living room steals the show with a true wall of windows—flooding the space with natural light and offering peaceful views that change with the seasons. The kitchen has a perfect blend of updates and mid century charm. There's even a hard to find extra half bath on the main floor. The finished basement expands your living space with a warm and welcoming fireplace, a dry bar perfect for entertaining, generous storage, and a non-conforming bedroom that makes an ideal office, guest space, or hobby room. Don't miss the laundry chute. Out back, a large patio is ready for your morning coffee or evening gatherings under the stars. Whether you're hosting or relaxing, you’ll love the space and privacy this home provides. The storage shed is perfect for storing all the things to maintain the beautiful lawn. A brand new high efficiency HVAC system with variable speed fan and a humidifier too! Adorable from the curb and even better inside, this home’s location makes getting anywhere in town a breeze. Don’t miss this rare blend of style, space, and convenience.
Sold-co-op w/mbr
Price Unknown
3940 N Charles Ave, Wichita, KS 67204
3beds
2,784sqft
Single Family Onsite Built
Built in 1958
0.36 Acres Lot
$239,500 Zestimate®
$--/sqft
$1,657 Estimated rent
Home value
$239,500
$216,000 - $266,000
$1,657/mo
Zestimate® history
Owner options
List your home for rent
$1,657/mo
Rent Zestimate®
Find your next renter with Zillow Rental Manager. Plus, with online applications, you can quickly screen prospective tenants – for free.
$1,657/mo
Rent Zestimate®
Refinance and save
Refinancing to a lower rate could help reduce your monthly payments and save thousands over the life of the loan.
Explore your selling options
Work with a Zillow partner agent
Leverage their expertise and Zillow's premium Showcase listings to get your home seen by more buyers.
Get startedList with your own agent
Get your home in front of millions of buyers by listing it on Zillow.
Learn how to do itSell it yourself
Take full control of how buyers see your home on Zillow by listing For Sale by Owner (FSBO).
List your homeWhat's special
Zillow last checked:
Listing updated:
Listed by:
Amy Preister 316-729-8500,
Keller Williams Hometown Partners
Bought with:
Glenda Flores, 00240810
Source: SCKMLS as distributed by MLS GRID,MLS#: 653514
Facts & features
Interior
Bedrooms & bathrooms
- Bedrooms: 3
- Bathrooms: 2
- Full bathrooms: 1
- 1/2 bathrooms: 1
Primary bedroom
- Description: Carpet
- Level: Main
- Area: 194.04
- Dimensions: 14.7x13.2
Other
- Description: Carpet
- Level: Main
- Area: 119.9
- Dimensions: 11x10.9
Other
- Description: Carpet
- Level: Main
- Area: 119.9
- Dimensions: 11x10.9
Dining room
- Description: Wood Laminate
- Level: Main
- Area: 120.75
- Dimensions: 11.5x10.5
Kitchen
- Description: Wood Laminate
- Level: Main
- Area: 149.5
- Dimensions: 13x11.5
Living room
- Description: Carpet
- Level: Main
- Area: 298
- Dimensions: 20x14.9
Office
- Description: Wood Laminate
- Level: Basement
Heating
- Forced Air, Natural Gas
Cooling
- Central Air, Electric
Appliances
- Included: Dishwasher, Disposal, Refrigerator, Range, Washer, Dryer
- Laundry: In Basement
Features
- Ceiling Fan(s)
- Flooring: Laminate
- Basement: Finished
- Number of fireplaces: 1
- Fireplace features: One
Interior area
- Total interior livable area: 2,784 sqft
- Finished area above ground: 1,392
- Finished area below ground: 1,392
Property
Parking
- Total spaces: 2
- Parking features: Attached
- Garage spaces: 2
Features
- Levels: One
- Stories: 1
- Patio & porch: Patio
- Exterior features: Guttering - ALL
- Fencing: Chain Link,Wood
Lot
- Size: 0.36 Acres
- Features: Standard
Details
- Additional structures: Storage
- Parcel number: 0870993003401003.00
Construction
Type & style
- Home type: SingleFamily
- Architectural style: Ranch
- Property subtype: Single Family Onsite Built
Materials
- Frame w/More than 50% Mas
- Foundation: Full, No Egress Window(s)
- Roof: Composition
Condition
- Year built: 1958
Utilities & green energy
- Gas: Natural Gas Available
- Utilities for property: Sewer Available, Natural Gas Available, Public
Community & HOA
Community
- Subdivision: SHERWOOD GLEN
HOA
- Has HOA: No
Location
- Region: Wichita
Financial & listing details
- Tax assessed value: $203,500
- Annual tax amount: $2,307
- Date on market: 4/9/2025
- Cumulative days on market: 6 days
- Ownership: Individual
- Road surface type: Paved
Price history
Price history is unavailable.
Public tax history
| Year | Property taxes | Tax assessment |
|---|---|---|
| 2025 | $2,472 +6.9% | $23,403 +8% |
| 2024 | $2,311 -4% | $21,666 |
| 2023 | $2,407 | $21,666 |
| 2022 | -- | -- |
| 2021 | $2,020 | -- |
| 2020 | -- | $17,503 +30.3% |
| 2019 | -- | $13,432 +3% |
| 2018 | -- | $13,042 |
| 2017 | -- | -- |
| 2016 | -- | -- |
| 2015 | -- | -- |
| 2014 | -- | -- |
| 2013 | -- | -- |
| 2012 | -- | -- |
| 2011 | -- | $12,581 |
| 2008 | -- | $12,581 |
| 2007 | -- | $12,581 +6% |
| 2006 | -- | $11,868 +5% |
| 2005 | -- | $11,305 |
| 2004 | -- | $11,305 |
| 2003 | -- | $11,305 +9% |
| 2002 | -- | $10,373 +13.3% |
| 2000 | -- | $9,154 |
Find assessor info on the county website
Neighborhood: Sherwood Glen
Nearby homes
- $--3 bd2 ba2.3k sqft3950 N Charles Ave, Wichita, KS 67204Sold

- $192,6003 bd1 ba1.3k sqft3930 N Charles Ave, Wichita, KS 67204Off Market
- $272,0003 bd2 ba2.1k sqft3945 N Charles Ave, Wichita, KS 67204For Sale
- $246,3003 bd2 ba1.4k sqft3933 N Amidon Ave, Wichita, KS 67204Off Market
- $--3 bd2 ba4.2k sqft3935 N Charles Ave, Wichita, KS 67204Sold
- $226,5003 bd1 ba1.7k sqft3923 N Amidon Ave, Wichita, KS 67204Off Market
- $232,9003 bd2 ba1.5k sqft3920 N Charles Ave, Wichita, KS 67204Off Market
- $228,5002 bd1 ba1.7k sqft3941 N Amidon Ave, Wichita, KS 67204Off Market
Nearby schools
GreatSchools rating
- 3/10Pleasant Valley Elementary SchoolGrades: PK-5Distance: 1.2 mi
- 3/10Pleasant Valley Middle SchoolGrades: 6-8Distance: 1.2 mi
- 1/10Heights High SchoolGrades: 9-12Distance: 3.7 mi
Schools provided by the listing agent
- Elementary: Pleasant Valley
- Middle: Pleasant Valley
- High: Heights
Source: SCKMLS as distributed by MLS GRID. This data may not be complete. We recommend contacting the local school district to confirm school assignments for this home.
Sell for more on Zillow
Get a Zillow Showcase℠ listing at no additional cost and you could sell for .
$239,500
2% more
+$4,790
With Zillow Showcase(estimated)
$244,290
Sell for more on Zillow
Get a Zillow Showcase℠ listing at no additional cost and you could sell for .
$239,500
2% more
+$4,790
With Zillow Showcase(estimated)
$244,290
- Kansas
- Sedgwick County
- Wichita
- 67204
- Sherwood Glen
- 3940 N Charles Ave
