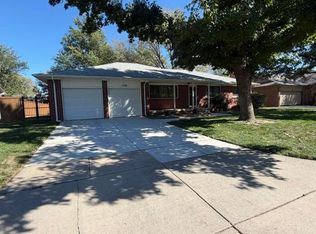
This is a Must-See Property!!! This wonderful 3BR, 3 BA home has a 2-car garage and a full finished basement, this home provides plenty of space for entertaining. The finished basement features a family room, bonus/game room, or potential non-conforming bedroom, along with extra storage space and fenced backyard. A great opportunity to be in West Wichita and be located close to so many grocery stores, hardware stores, restaurants, near Sedgwick County Park and much more! Make your appointment to see this great family home today!!
Active
$259,000
1166 N Sandplum Ln, Wichita, KS 67212
3beds
2,283sqft
Single Family Onsite Built
Built in 1973
9,583 Square Feet Lot
$255,200 Zestimate®
$113/sqft
$-- HOA
What's special
- 3 days
- 499
- 19
Zillow last checked:
Listing updated:
Listed by:
Stephen Nola 316-312-0931,
E-Advance Realty, LLC
Source: SCKMLS as distributed by MLS GRID,MLS#: 680398
Facts & features
Interior
Bedrooms & bathrooms
- Bedrooms: 3
- Bathrooms: 3
- Full bathrooms: 3
Primary bedroom
- Description: Wood Laminate
- Level: Main
- Area: 143
- Dimensions: 11x13
Primary bedroom
- Description: Wood Laminate
- Level: Main
- Area: 143
- Dimensions: 11x13
Bedroom
- Description: Wood Laminate
- Level: Main
- Area: 100
- Dimensions: 10x10
Bedroom
- Description: Wood Laminate
- Level: Main
- Area: 120
- Dimensions: 10x12
Dining room
- Description: Wood Laminate
- Level: Main
- Area: 90
- Dimensions: 9x10
Exercise room
- Description: Wood Laminate
- Level: Basement
- Area: 108
- Dimensions: 9x12
Family room
- Description: Wood Laminate
- Level: Basement
- Area: 308
- Dimensions: 11x28
Family room
- Description: Wood Laminate
- Level: Main
- Area: 160
- Dimensions: 10x16
Kitchen
- Description: Wood Laminate
- Level: Main
- Area: 100
- Dimensions: 10x10
Living room
- Description: Wood Laminate
- Level: Main
- Area: 200
- Dimensions: 10x20
Office
- Description: Wood Laminate
- Level: Basement
- Area: 143
- Dimensions: 11x13
Heating
- Forced Air
Cooling
- Central Air, Electric
Appliances
- Included: Dishwasher, Range
- Laundry: In Basement
Features
- Basement: Finished
- Number of fireplaces: 1
- Fireplace features: One, Family Room
Interior area
- Total interior livable area: 2,283 sqft
- Finished area above ground: 1,436
- Finished area below ground: 847
Property
Parking
- Total spaces: 2
- Parking features: Attached
- Garage spaces: 2
Features
- Levels: One
- Stories: 1
Lot
- Size: 9,583 Square Feet
- Features: Corner Lot
Details
- Parcel number: 1351502302002.00
Construction
Type & style
- Home type: SingleFamily
- Architectural style: Ranch
- Property subtype: Single Family Onsite Built
Materials
- Frame w/More than 50% Mas
- Foundation: Full, No Egress Window(s), No Basement Windows
- Roof: Composition
Condition
- Year built: 1973
Utilities & green energy
- Utilities for property: Public, Sewer Available
Community & HOA
Community
- Subdivision: COUNTRY ACRES
HOA
- Has HOA: No
Location
- Region: Wichita
Financial & listing details
- Price per square foot: $113/sqft
- Tax assessed value: $194,600
- Annual tax amount: $2,352
- Date on market: 10/13/2026
- Cumulative days on market: 3 days
- Ownership: Corporate non-REO
- Road surface type: Paved
Estimated market value
$255,200
$242,000 - $268,000
$1,570/mo
Price history
Price history is unavailable.
Public tax history
| Year | Property taxes | Tax assessment |
|---|---|---|
| 2025 | $2,356 +4.8% | $22,380 +6% |
| 2024 | $2,248 -4.1% | $21,115 |
| 2023 | $2,344 +9.1% | $21,115 |
| 2022 | $2,148 +43% | -- |
| 2021 | $1,502 -20.3% | -- |
| 2020 | $1,883 +153.1% | $16,480 +8% |
| 2019 | $744 | $15,261 -1.2% |
| 2018 | -- | $15,445 |
| 2017 | $1,669 +204.6% | -- |
| 2016 | $548 -65.9% | -- |
| 2015 | $1,606 +6.3% | -- |
| 2014 | $1,510 | -- |
| 2013 | -- | -- |
| 2012 | -- | -- |
| 2011 | -- | $14,168 |
| 2008 | -- | $14,168 |
| 2007 | -- | $14,168 +9% |
| 2006 | -- | $12,995 +3% |
| 2005 | -- | $12,616 +3% |
| 2004 | -- | $12,248 +3% |
| 2003 | -- | $11,891 +3% |
| 2002 | -- | $11,546 +6% |
| 2000 | -- | $10,891 |
Find assessor info on the county website
Monthly payment
Est. payment
Payment breakdown
Explore the cost of this home by adjusting the details. Changes won't be saved.Climate risks
Neighborhood: 67212
Nearby schools
Schools provided by the listing agent
- Elementary: Kensler
- Middle: Wilbur
- High: Northwest
Source: SCKMLS as distributed by MLS GRID. This data may not be complete. We recommend contacting the local school district to confirm school assignments for this home.
Similar homes
- $270,0003 bd3 ba2.3k sqft1730 N Tony Ln, Wichita, KS 67212For Sale
 MLS ID #680477, Karen Hampton, RE/MAX Premier. SCKMLS as distributed by MLS GRID
 - $250,0003 bd2 ba1.9k sqft1168 N Curtis St, Wichita, KS 67212For Sale
 MLS ID #680454, Lisa Salmon, Nikkel and Associates. SCKMLS as distributed by MLS GRID
 - $232,0003 bd2 ba1.6k sqft7501 W Galoway Ave, Wichita, KS 67212For Sale
 MLS ID #680591, Amanda Levin, Keller Williams Signature Partners, LLC. SCKMLS as distributed by MLS GRID
 - $270,0003 bd2 ba2.1k sqft815 N Toh N Hah Trl, Wichita, KS 67212For Sale
 MLS ID #680448, J.J. Barrientos, Berkshire Hathaway PenFed Realty. SCKMLS as distributed by MLS GRID
