Don't miss this fantastic opportunity to own a beautiful ranch-style home tucked away on a quiet cul-de-sac in the desirable Willo-Esque subdivision! Step inside and enjoy a spacious open floor plan featuring vaulted ceilings and skylights that fill the home with natural light. The inviting living room features a wood-burning fireplace, creating the perfect atmosphere for those chilly Kansas evenings. The main level also offers a dining area, a spacious kitchen with an island, and beautiful engineered hardwood flooring throughout. The primary bedroom features a walk-in closet, while two additional bedrooms and a full bathroom complete the main floor. Head downstairs to discover even more living space! The finished basement features a large family room with a stunning stone wood-burning fireplace and impressive mantel, a spacious bedroom, an additional office or bonus room (no egress window), a bathroom, and a laundry room. You'll also appreciate the abundance of storage space, including a large closet currently used as a scrapbook room. Step outside and enjoy the spacious Trex deck just off the kitchen, perfect for entertaining, grilling, or simply relaxing. The fully fenced backyard offers plenty of room to enjoy the outdoors, along with a storage shed and additional concrete parking that provides space for a third vehicle. As an added bonus, the Willo-Esque subdivision offers fantastic neighborhood amenities, including a swimming pool, tennis courts, playground, and walking paths! With its spacious layout, inviting features, and wonderful neighborhood amenities, this home has so much to offer. Schedule your private showing today!
Active
$245,000
249 N Willo Esque Ct, Wichita, KS 67212
3beds
1,742sqft
Single Family Onsite Built
Built in 1981
7,405 Square Feet Lot
$241,800 Zestimate®
$141/sqft
$25/mo HOA
What's special
- 4 days
- 958
- 90
Likely to sell faster than
Zillow last checked:
Listing updated:
Listed by:
Marquis Wilson 316-518-7303,
Knowlton Group
Source: SCKMLS as distributed by MLS GRID,MLS#: 680500
Facts & features
Interior
Bedrooms & bathrooms
- Bedrooms: 3
- Bathrooms: 2
- Full bathrooms: 2
Primary bedroom
- Description: Wood
- Level: Main
- Area: 168
- Dimensions: 12x14
Kitchen
- Description: Wood
- Level: Main
- Area: 110
- Dimensions: 10x11
Living room
- Description: Wood
- Level: Main
- Area: 221
- Dimensions: 13x17
Heating
- Forced Air
Cooling
- Central Air
Appliances
- Laundry: In Basement
Features
- Basement: Finished
- Has fireplace: No
Interior area
- Total interior livable area: 1,742 sqft
- Finished area above ground: 992
- Finished area below ground: 750
Property
Parking
- Total spaces: 2
- Parking features: Attached
- Garage spaces: 2
Features
- Levels: One
- Stories: 1
Lot
- Size: 7,405 Square Feet
- Features: Cul-De-Sac
Details
- Parcel number: 201731352203201011.00
Construction
Type & style
- Home type: SingleFamily
- Architectural style: Ranch
- Property subtype: Single Family Onsite Built
Materials
- Frame w/Less than 50% Mas
- Foundation: Full, Day Light
- Roof: Composition
Condition
- Year built: 1981
Utilities & green energy
- Gas: Natural Gas Available
- Utilities for property: Sewer Available, Natural Gas Available, Public
Community & HOA
Community
- Subdivision: WILLO-ESQUE
HOA
- Has HOA: Yes
- HOA fee: $300 annually
Location
- Region: Wichita
Financial & listing details
- Price per square foot: $141/sqft
- Tax assessed value: $229,100
- Annual tax amount: $2,799
- Date on market: 10/14/2026
- Cumulative days on market: 5 days
- Ownership: Individual
Estimated market value
$241,800
$230,000 - $254,000
$1,672/mo
Price history
Price history is unavailable.
Public tax history
| Year | Property taxes | Tax assessment |
|---|---|---|
| 2025 | $2,804 +9% | $26,347 +10% |
| 2024 | $2,573 +8.3% | $23,955 +12% |
| 2023 | $2,376 +8.2% | $21,391 |
| 2022 | $2,196 -2.9% | -- |
| 2021 | $2,262 +5.4% | -- |
| 2020 | $2,146 +32.8% | $18,734 +32.2% |
| 2019 | $1,617 +5.5% | $14,169 +5.7% |
| 2018 | $1,532 -0.1% | $13,410 |
| 2017 | $1,533 +100.3% | -- |
| 2016 | $765 -49.6% | -- |
| 2015 | $1,519 +2.1% | -- |
| 2014 | $1,488 | -- |
| 2013 | -- | -- |
| 2012 | -- | -- |
| 2011 | -- | $14,421 +12.2% |
| 2008 | -- | $12,857 +6% |
| 2007 | -- | $12,133 +9% |
| 2006 | -- | $11,132 |
| 2005 | -- | $11,132 +3% |
| 2004 | -- | $10,810 +3% |
| 2003 | -- | $10,500 +6% |
| 2002 | -- | $9,902 +6% |
| 2000 | -- | $9,338 |
Find assessor info on the county website
Monthly payment
Est. payment
Payment breakdown
Explore the cost of this home by adjusting the details. Changes won't be saved.Climate risks
Neighborhood: 67212
Nearby schools
Schools provided by the listing agent
- Elementary: Benton
- Middle: Wilbur
- High: Northwest
Source: SCKMLS as distributed by MLS GRID. This data may not be complete. We recommend contacting the local school district to confirm school assignments for this home.
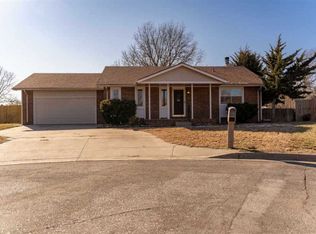
Similar homes
- $--3 bd2 ba1.4k sqft5019 W 11th St N, Wichita, KS 67212Auction
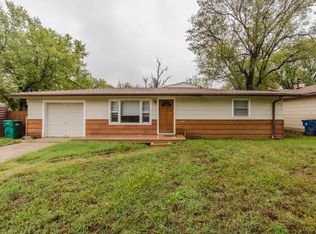 MLS ID #680673, Rick Brock, McCurdy Real Estate & Auction, LLC. SCKMLS as distributed by MLS GRID
 - $232,0003 bd2 ba1.6k sqft7501 W Galoway Ave, Wichita, KS 67212For Sale
 MLS ID #680591, Amanda Levin, Keller Williams Signature Partners, LLC. SCKMLS as distributed by MLS GRID
 - $235,0003 bd2 ba1.7k sqft9314 W Jamesburg St, Wichita, KS 67212For Sale
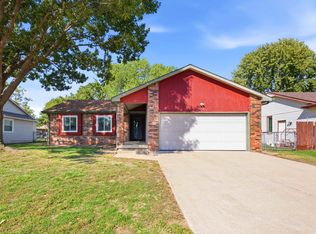 MLS ID #680634, Jennifer White, Elite Real Estate Experts. SCKMLS as distributed by MLS GRID
 - $250,0003 bd2 ba1.9k sqft1168 N Curtis St, Wichita, KS 67212For Sale
 MLS ID #680454, Lisa Salmon, Nikkel and Associates. SCKMLS as distributed by MLS GRID
