Wonderful location, Updated, Clean, Cute and READY for it's new family....Welcome to this 3 bedroom (**with bonus room), 2 Full bath, 1 car garage HOME!!! This home has been updated to allow new buyers to move in with peace of mind. New Roof(lower insurance rates), new kitchen cabinets, new flooring, new interior paint, newer windows, and all new appliances. You will love the open floorplan design. The "Heart of the Home"...the kitchen has new cabinets, new appliances, large center island and a wonderfully situated dining space. Upstairs you will find 3 bedrooms and a large full bathroom with plenty of linen storage. Then downstairs....the family room is oversized, a Bonus room, laundry and a 2nd full bathroom. When driving up to the home you will notice extra parking in the driveway that leads to a side gate that opens for recreational vehicles, etc to be stored in the backyard. The Back yard features a Surprise......check out this Shed/wood working shop/man cave or she shed....Make it your own. Yard is fully fenced and tons of space. Make this house your HOME TODAY!!!!
Active
$232,000
7501 W Galoway Ave, Wichita, KS 67212
3beds
1,636sqft
Single Family Onsite Built
Built in 1958
10,018 Square Feet Lot
$-- Zestimate®
$142/sqft
$-- HOA
What's special
- 10 hours
- 284
- 19
Zillow last checked:
Listing updated:
Listed by:
Amanda Levin CELL:316-303-4835,
Keller Williams Signature Partners, LLC
Source: SCKMLS as distributed by MLS GRID,MLS#: 680591
Facts & features
Interior
Bedrooms & bathrooms
- Bedrooms: 3
- Bathrooms: 2
- Full bathrooms: 2
Primary bedroom
- Description: Wood
- Level: Upper
- Area: 140
- Dimensions: 14X10
Bedroom
- Description: Wood
- Level: Upper
- Area: 140
- Dimensions: 14X10
Bedroom
- Description: Wood
- Level: Upper
- Area: 100
- Dimensions: 10X10
Bonus room
- Description: Tile
- Level: Lower
- Area: 80
- Dimensions: 10X8
Dining room
- Description: Wood Laminate
- Level: Main
- Area: 80
- Dimensions: 10X8
Family room
- Description: Wood Laminate
- Level: Lower
- Area: 300
- Dimensions: 20X15
Kitchen
- Description: Wood Laminate
- Level: Main
- Area: 110
- Dimensions: 11X10
Living room
- Description: Wood Laminate
- Level: Main
- Area: 195
- Dimensions: 15X13
Heating
- Forced Air
Cooling
- Central Air
Appliances
- Included: Dishwasher, Refrigerator, Range
- Laundry: In Basement
Features
- Flooring: Hardwood
- Doors: Storm Door(s)
- Basement: Lower Level
- Has fireplace: No
Interior area
- Total interior livable area: 1,636 sqft
- Finished area above ground: 1,102
- Finished area below ground: 534
Property
Parking
- Total spaces: 1
- Parking features: Attached
- Garage spaces: 1
Features
- Levels: Tri-Level
- Patio & porch: Patio
- Exterior features: Guttering - ALL
- Fencing: Chain Link,Wood
Lot
- Size: 10,018 Square Feet
- Features: Standard
Details
- Additional structures: Storage
- Parcel number: 00223573
Construction
Type & style
- Home type: SingleFamily
- Architectural style: Traditional
- Property subtype: Single Family Onsite Built
Materials
- Vinyl/Aluminum
- Foundation: Partial, Day Light
- Roof: Composition
Condition
- Year built: 1958
Utilities & green energy
- Utilities for property: Sewer Available, Public
Community & HOA
Community
- Subdivision: COUNTRY ACRES
HOA
- Has HOA: No
Location
- Region: Wichita
Financial & listing details
- Price per square foot: $142/sqft
- Tax assessed value: $185,500
- Annual tax amount: $2,235
- Date on market: 10/16/2026
- Ownership: Individual
- Road surface type: Paved
Estimated market value
Not available
Estimated sales range
Not available
Not available
Price history
Price history is unavailable.
Public tax history
| Year | Property taxes | Tax assessment |
|---|---|---|
| 2025 | $2,238 +9.1% | $21,333 +10% |
| 2024 | $2,051 +3.3% | $19,389 +7.7% |
| 2023 | $1,985 +14.5% | $17,998 |
| 2022 | $1,734 +3.5% | -- |
| 2021 | $1,676 +5.8% | -- |
| 2020 | $1,584 +5% | $13,916 +5% |
| 2019 | $1,509 +2.9% | $13,249 +3% |
| 2018 | $1,467 +5.1% | $12,858 |
| 2017 | $1,396 +114.8% | -- |
| 2016 | $650 -49.7% | -- |
| 2015 | $1,293 +0.1% | -- |
| 2014 | $1,291 | -- |
| 2013 | -- | -- |
| 2012 | -- | -- |
| 2011 | -- | $11,684 |
| 2008 | -- | $11,684 +3% |
| 2007 | -- | $11,339 +8.9% |
| 2006 | -- | $10,408 +3% |
| 2005 | -- | $10,109 +3% |
| 2004 | -- | $9,810 -3.5% |
| 2003 | -- | $10,167 +3% |
| 2002 | -- | $9,868 +6.1% |
| 2000 | -- | $9,304 |
Find assessor info on the county website
Monthly payment
Est. payment
Payment breakdown
Explore the cost of this home by adjusting the details. Changes won't be saved.Climate risks
Neighborhood: 67212
Nearby schools
Schools provided by the listing agent
- Elementary: Kensler
- Middle: Wilbur
- High: Northwest
Source: SCKMLS as distributed by MLS GRID. This data may not be complete. We recommend contacting the local school district to confirm school assignments for this home.

Similar homes
- $259,0003 bd3 ba2.2k sqft1166 N Sandplum Ln, Wichita, KS 67212For Sale
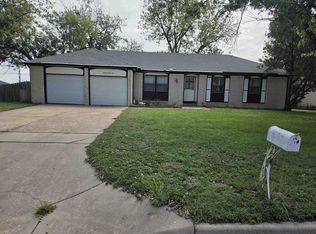 MLS ID #680398, Stephen Nola, E-Advance Realty, LLC. SCKMLS as distributed by MLS GRID
 - $250,0003 bd2 ba1.9k sqft1168 N Curtis St, Wichita, KS 67212For Sale
 MLS ID #680454, Lisa Salmon, Nikkel and Associates. SCKMLS as distributed by MLS GRID
 - $245,0003 bd2 ba1.7k sqft249 N Willo Esque Ct, Wichita, KS 67212For Sale
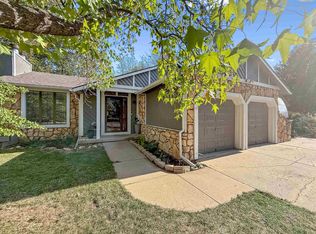 MLS ID #680500, Marquis Wilson, Knowlton Group. SCKMLS as distributed by MLS GRID
 - $240,0003 bd2 ba1.5k sqft716 N Boyd Ave, Wichita, KS 67212For Sale
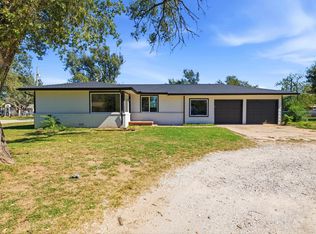 MLS ID #680320, Angelina Bentley, Real Broker, LLC. SCKMLS as distributed by MLS GRID
