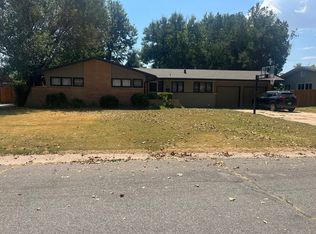
This is a great price for a solid ranch style home with every amenity. Enter through the vinyl and carpet floored foyer. Notice the coat closet. To your left is the formal living room with access to the back hall and kitchen or turn left from the foyer to the dining room with a slider to the deck and large back yard. Notice the dog run? The basement stairs are open to the kitchen with beautiful cabinets and granite counters. Appliances all stay and are fairly new. From the foyer, to the right, is the hall to the bedrooms. The primary bedroom is nice sized and had its own ensuite bathroom. The hall bath has a bathtub for the children. The basement has a nice, large rec room with a wbfp, a large game/family room, a sleeping room with a closet and a nice storage room with built-in wood shelves. Thai home has everything. It will go fast!
Pending
$220,000
1452 N Melrose Ln, Wichita, KS 67212
3beds
1,695sqft
Single Family Onsite Built
Built in 1975
10,018 Square Feet Lot
$217,500 Zestimate®
$130/sqft
$-- HOA
What's special
- 28 days
- 1,197
- 60
Likely to sell faster than
Zillow last checked:
Listing updated:
Listed by:
Jack Silvers 316-681-2285,
River City Realty
Source: SCKMLS as distributed by MLS GRID,MLS#: 679840
Facts & features
Interior
Bedrooms & bathrooms
- Bedrooms: 3
- Bathrooms: 2
- Full bathrooms: 2
Primary bedroom
- Description: Carpet
- Level: Main
- Area: 147.58
- Dimensions: 12'10"x11'6"
Bedroom
- Description: Wood Laminate
- Level: Main
- Area: 102.47
- Dimensions: 10'4"x9'11"
Bedroom
- Description: Carpet
- Level: Main
- Area: 97.51
- Dimensions: 9'11"x9'10"
Additional room
- Description: Carpet
- Area: 140.47
- Dimensions: 14'11"x9'5"
Dining room
- Description: Wood Laminate
- Level: Main
- Area: 88.42
- Dimensions: 9'11"x8'11"
Family room
- Description: Carpet
- Area: 261.56
- Dimensions: 23'3"x11'3"
Foyer
- Description: Vinyl
- Level: Main
- Area: 39.96
- Dimensions: 11'5"x3'6"
Kitchen
- Description: Wood Laminate
- Level: Main
- Area: 109.08
- Dimensions: 11'x9'11"
Living room
- Description: Carpet
- Level: Main
- Area: 203.6
- Dimensions: 17'10"x11'5"
Recreation room
- Description: Carpet
- Area: 348.64
- Dimensions: 27'2"x12'10"
Storage
- Description: Concrete
- Area: 219.77
- Dimensions: 19'3"x11'5"
Heating
- Forced Air
Cooling
- Attic Fan, Central Air, Electric
Appliances
- Included: Dishwasher, Refrigerator, Range
- Laundry: In Basement
Features
- Doors: Storm Door(s)
- Windows: Window Coverings-All, Storm Window(s)
- Basement: Partially Finished
- Number of fireplaces: 1
- Fireplace features: One, Family Room, Wood Burning
Interior area
- Total interior livable area: 1,695 sqft
- Finished area above ground: 1,136
- Finished area below ground: 559
Property
Parking
- Total spaces: 2
- Parking features: Attached, Garage Door Opener
- Garage spaces: 2
Features
- Levels: One
- Stories: 1
- Patio & porch: Deck
- Exterior features: Guttering - ALL
- Fencing: Wood
Lot
- Size: 10,018 Square Feet
- Features: Standard
Details
- Additional structures: Storage
- Parcel number: 1320904301011.00
Construction
Type & style
- Home type: SingleFamily
- Architectural style: Ranch
- Property subtype: Single Family Onsite Built
Materials
- Frame w/Less than 50% Mas, Brick
- Foundation: Full, No Egress Window(s), Concrete Perimeter
- Roof: Composition
Condition
- Year built: 1975
Utilities & green energy
- Gas: Natural Gas Available
- Utilities for property: Sewer Available, Natural Gas Available, Public
Community & HOA
Community
- Subdivision: WESTRIDGE VILLAGE
HOA
- Has HOA: No
Location
- Region: Wichita
Financial & listing details
- Price per square foot: $130/sqft
- Tax assessed value: $181,400
- Annual tax amount: $2,180
- Date on market: 9/30/2026
- Cumulative days on market: 29 days
- Ownership: Individual
- Road surface type: Paved
Estimated market value
$217,500
$207,000 - $228,000
$1,728/mo
Price history
Price history is unavailable.
Public tax history
| Year | Property taxes | Tax assessment |
|---|---|---|
| 2025 | $2,185 +18.1% | $20,862 +18.3% |
| 2024 | $1,851 -4.8% | $17,641 |
| 2023 | $1,944 +7.7% | $17,641 |
| 2022 | $1,804 +4.6% | -- |
| 2021 | $1,725 -0.4% | -- |
| 2020 | $1,732 +9% | $15,180 +9% |
| 2019 | $1,588 +2.8% | $13,927 +3% |
| 2018 | $1,545 +6.1% | $13,525 |
| 2017 | $1,456 +100.3% | -- |
| 2016 | $727 -50.3% | -- |
| 2015 | $1,461 +2.1% | -- |
| 2014 | $1,432 | -- |
| 2013 | -- | -- |
| 2012 | -- | -- |
| 2011 | -- | $13,329 |
| 2008 | -- | $13,329 +3% |
| 2007 | -- | $12,938 +6% |
| 2006 | -- | $12,202 |
| 2005 | -- | $12,202 +2.6% |
| 2004 | -- | $11,892 +3% |
| 2003 | -- | $11,547 +3% |
| 2002 | -- | $11,213 +14.8% |
| 2000 | -- | $9,764 |
Find assessor info on the county website
Monthly payment
Est. payment
Payment breakdown
Explore the cost of this home by adjusting the details. Changes won't be saved.Climate risks
Neighborhood: 67212
Nearby schools
Schools provided by the listing agent
- Elementary: Kensler
- Middle: Wilbur
- High: Northwest
Source: SCKMLS as distributed by MLS GRID. This data may not be complete. We recommend contacting the local school district to confirm school assignments for this home.

Similar homes
- $--3 bd2 ba1.5k sqft9825 W 3rd St N, Wichita, KS 67212Auction
 ServiceLink Auction
- $--3 bd2 ba1.6k sqft941 N Redbarn Ln, Wichita, KS 67212Auction
 MLS ID #680839, Isaac Klingman, McCurdy Real Estate & Auction, LLC. SCKMLS as distributed by MLS GRID
- $--3 bd2 ba1.4k sqft5019 W 11th St N, Wichita, KS 67212Auction
 MLS ID #680673, Rick Brock, McCurdy Real Estate & Auction, LLC. SCKMLS as distributed by MLS GRID
- $232,0003 bd2 ba1.6k sqft7501 W Galoway Ave, Wichita, KS 67212For Sale
 MLS ID #680591, Amanda Levin, Keller Williams Signature Partners, LLC. SCKMLS as distributed by MLS GRID
