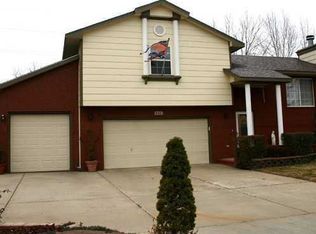
Pride of ownership shows throughout this beautifully maintained 3 bedroom, 3 bath home with a 2-car garage. Step inside to fresh, newer paint and new real wood acacia flooring that flows through the main living areas, complemented by newer carpet in the bedrooms. The living room is anchored by a wood-burning fireplace, and the large formal dining room is ready for holiday gatherings and everyday entertaining. The kitchen features newer appliances, and main-floor laundry adds everyday convenience. Downstairs, the finished basement offers a family room with a cozy electric fireplace, plus an additional finished room that works well as an office, hobby space, or home gym. Outside, the large fenced backyard gives you room to relax, garden, or let pets play. Conveniently located directly across the street from the neighborhood middle school. This one is truly move-in ready. Schedule your showing today! Seller is a Licensed Realtor in The State of Kansas
Contingent
$299,000
8335 W 2nd St N, Wichita, KS 67212
3beds
2,294sqft
Single Family Onsite Built
Built in 1991
10,018 Square Feet Lot
$297,900 Zestimate®
$130/sqft
$-- HOA
What's special
- 41 days
- 411
- 30
Zillow last checked:
Listing updated:
Listed by:
Kirk Short CELL:316-371-4668,
Keller Williams Signature Partners, LLC
Source: SCKMLS as distributed by MLS GRID,MLS#: 679678
Facts & features
Interior
Bedrooms & bathrooms
- Bedrooms: 3
- Bathrooms: 3
- Full bathrooms: 3
Primary bedroom
- Description: Carpet
- Level: Main
- Area: 268.8
- Dimensions: 16.8 x 16
Bedroom
- Description: Carpet
- Level: Main
- Area: 120.9
- Dimensions: 13.0 x 9.3
Bedroom
- Description: Carpet
- Level: Main
- Area: 115.92
- Dimensions: 13.8 x 8.4
Additional room
- Description: Luxury Vinyl
- Level: Basement
- Area: 120.9
- Dimensions: 13 x 9.3
Dining room
- Description: Wood
- Level: Main
- Area: 234.93
- Dimensions: 12.11 x 19.4
Foyer
- Description: Wood
- Level: Main
- Area: 33.15
- Dimensions: 8.5 x 3.9
Kitchen
- Description: Wood
- Level: Main
- Area: 77.85
- Dimensions: 10.11 x 7.7
Living room
- Description: Wood
- Level: Main
- Area: 205.7
- Dimensions: 17 x 12.10
Recreation room
- Description: Luxury Vinyl
- Level: Basement
- Area: 346.35
- Dimensions: 28.6 x 12.11
Heating
- Forced Air
Cooling
- Central Air, Electric
Appliances
- Included: Dishwasher, Disposal, Microwave, Range
- Laundry: Main Level, 220 equipment
Features
- Ceiling Fan(s), Walk-In Closet(s)
- Doors: Storm Door(s)
- Windows: Window Coverings-All
- Basement: Finished
- Number of fireplaces: 2
- Fireplace features: Two, Living Room, Family Room, Wood Burning, Electric
Interior area
- Total interior livable area: 2,294 sqft
- Finished area above ground: 1,393
- Finished area below ground: 901
Video & virtual tour
Property
Parking
- Total spaces: 2
- Parking features: Attached, Garage Door Opener
- Garage spaces: 2
Features
- Levels: One
- Stories: 1
- Patio & porch: Deck
- Exterior features: Guttering - ALL, Sprinkler System
- Fencing: Wood,Wrought Iron
Lot
- Size: 10,018 Square Feet
- Features: Standard
Details
- Parcel number: 0871352102405006.00
Construction
Type & style
- Home type: SingleFamily
- Architectural style: Ranch
- Property subtype: Single Family Onsite Built
Materials
- Frame w/Less than 50% Mas
- Foundation: Full, Day Light
- Roof: Composition
Condition
- Year built: 1991
Utilities & green energy
- Gas: Natural Gas Available
- Utilities for property: Sewer Available, Natural Gas Available, Public
Community & HOA
Community
- Security: Smoke Detector(s)
- Subdivision: WHISPERING PINES ESTATES
HOA
- Has HOA: No
Location
- Region: Wichita
Financial & listing details
- Price per square foot: $130/sqft
- Tax assessed value: $222,000
- Annual tax amount: $2,707
- Date on market: 9/25/2026
- Cumulative days on market: 11 days
- Ownership: Individual
- Road surface type: Paved
Estimated market value
$297,900
$283,000 - $313,000
$2,117/mo
Price history
Price history is unavailable.
Public tax history
| Year | Property taxes | Tax assessment |
|---|---|---|
| 2025 | $2,712 +6.9% | $25,531 +8% |
| 2024 | $2,538 -3.7% | $23,645 |
| 2023 | $2,635 +11.7% | $23,645 |
| 2022 | $2,360 +5.1% | -- |
| 2021 | $2,245 +9.7% | -- |
| 2020 | $2,046 +9% | $17,871 +9% |
| 2019 | $1,877 +3.8% | $16,399 +4% |
| 2018 | $1,808 -0.1% | $15,768 |
| 2017 | $1,809 +111.8% | -- |
| 2016 | $854 -49.6% | -- |
| 2015 | $1,696 -1.1% | -- |
| 2014 | $1,714 | -- |
| 2013 | -- | -- |
| 2012 | -- | -- |
| 2011 | -- | $15,399 |
| 2008 | -- | $15,399 +5% |
| 2007 | -- | $14,663 +6% |
| 2006 | -- | $13,835 +3% |
| 2005 | -- | $13,433 |
| 2004 | -- | $13,433 +3% |
| 2003 | -- | $13,046 |
| 2002 | -- | $13,046 +27.6% |
| 2000 | -- | $10,224 |
Find assessor info on the county website
Monthly payment
Est. payment
Payment breakdown
Explore the cost of this home by adjusting the details. Changes won't be saved.Climate risks
Neighborhood: 67212
Nearby schools
Schools provided by the listing agent
- Elementary: Benton
- Middle: Wilbur
- High: Northwest
Source: SCKMLS as distributed by MLS GRID. This data may not be complete. We recommend contacting the local school district to confirm school assignments for this home.

Similar homes
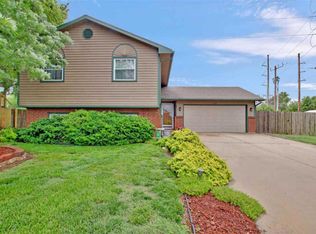
- $299,0003 bd3 ba2.1k sqft4621 W 13th St N, Wichita, KS 67212For Sale
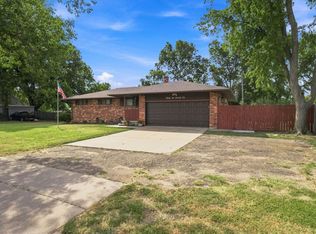 MLS ID #681438, Robin Wolfe, Berkshire Hathaway PenFed Realty. SCKMLS as distributed by MLS GRID
- $300,0004 bd3 ba2.3k sqft8102 W 20th St N, Wichita, KS 67212For Sale
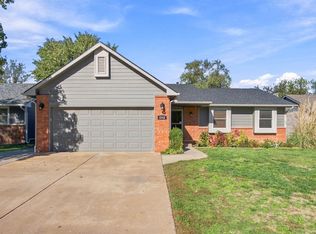 MLS ID #681546, Caleb Claussen, Reece Nichols South Central Kansas. SCKMLS as distributed by MLS GRID
- $290,0003 bd3 ba2.3k sqft1633 N Skyview St, Wichita, KS 67212For Sale By Owner
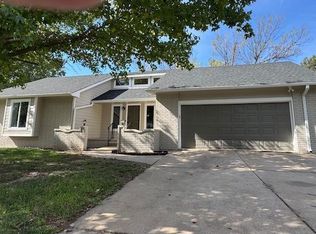
- $294,9003 bd3 ba2.9k sqft10102 W Westport Ct, Wichita, KS 67212For Sale
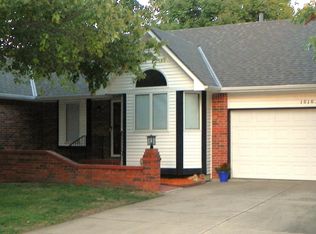 MLS ID #681061, Eric Malone, Malone & Associates, LLC. SCKMLS as distributed by MLS GRID
