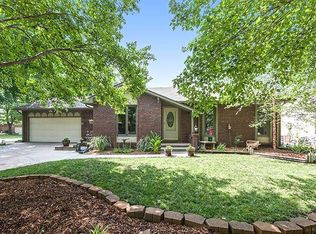
Nestled on a quiet cul-de-sac in the sought-after Goddard School District, this home offers fantastic curb appeal with a partial brick façade, well-manicured landscaping, and a mature tree that adds character to the front yard. A side-load garage and oversized driveway provide abundant parking space. Inside, you’ll find a spacious living room with bright windows that flows into an open dining area and kitchen. The dining space sits in front of French doors that lead to the back deck, creating a seamless indoor-outdoor connection. The kitchen is both functional and stylish, offering extensive cabinet and counter space, an eating bar peninsula, crown molding, and coordinating tiled backsplash and countertops, all complemented by gleaming hardwood floors that extend through both the kitchen and dining areas. The master bedroom includes double closets and an en suite bath with a spa-like shower tiled all the way to the ceiling. Two additional bedrooms and a second full bath complete the main floor. Flexible laundry options with hookups available on both the main floor and in the basement! The main floor space, currently used as a pantry, is designed for a stackable washer and dryer—offering convenience without sacrificing style. The finished basement has a huge family room with a fireplace and full brick surround, plus two more finished rooms—one with a walk-in cedar closet and built-in entertainment center, and the other with built-in shelving and cabinets—either of which could be converted into a bedroom with the addition of egress windows. There’s also a half bath on the lower level. Step outside to a fully fenced yard with an impressive multi-level deck featuring built-in seating and a combination of pergola and covered overhang, making it ideal for enjoying the outdoors in any season. Situated near Pawnee Prairie Park with quick access to highways, restaurants, shopping, and more, you've found a wonderful home in a fantastic location. Schedule your private showing today and come see it before it’s gone!
Sold-co-op w/mbr
Price Unknown
1326 S Bridgewater Ct, Wichita, KS 67209
3beds
2,226sqft
Single Family Onsite Built
Built in 1978
8,712 Square Feet Lot
$259,700 Zestimate®
$--/sqft
$1,808 Estimated rent
Home value
$259,700
$234,000 - $288,000
$1,808/mo
Zestimate® history
Owner options
List your home for rent
$1,808/mo
Rent Zestimate®
Find your next renter with Zillow Rental Manager. Plus, with online applications, you can quickly screen prospective tenants – for free.
$1,808/mo
Rent Zestimate®
Refinance and save
$300/mo
Est. payment
Refinancing to a lower rate could help reduce your monthly payments and save thousands over the life of the loan.
$300/mo
Est. payment
Explore your selling options
Work with a Zillow partner agent
Leverage their expertise and Zillow's premium Showcase listings to get your home seen by more buyers.
Get startedList with your own agent
Get your home in front of millions of buyers by listing it on Zillow.
Learn how to do itSell it yourself
Take full control of how buyers see your home on Zillow by listing For Sale by Owner (FSBO).
List your homeWhat's special
Zillow last checked:
Listing updated:
Listed by:
Steve Myers 316-330-4318,
LPT Realty, LLC,
Alexis Vidmar 602-571-8699,
LPT Realty, LLC
Bought with:
Terra Alonzi, 00238602
Source: SCKMLS as distributed by MLS GRID,MLS#: 653472
Facts & features
Interior
Bedrooms & bathrooms
- Bedrooms: 3
- Bathrooms: 3
- Full bathrooms: 2
- 1/2 bathrooms: 1
Primary bedroom
- Description: Carpet
- Level: Main
- Area: 144
- Dimensions: 12x12
Bedroom
- Description: Wood
- Level: Main
- Area: 110
- Dimensions: 11x10
Bedroom
- Description: Carpet
- Level: Main
- Area: 120
- Dimensions: 12x10
Kitchen
- Description: Wood
- Level: Main
- Area: 108
- Dimensions: 12x9
Living room
- Description: Carpet
- Level: Main
- Area: 266
- Dimensions: 19x14
Heating
- Forced Air, Natural Gas
Cooling
- Central Air, Electric
Appliances
- Laundry: In Basement, Main Level
Features
- Ceiling Fan(s), Cedar Closet(s)
- Flooring: Hardwood
- Windows: Storm Window(s)
- Basement: Finished
- Number of fireplaces: 1
- Fireplace features: One, Family Room
Interior area
- Total interior livable area: 2,226 sqft
- Finished area above ground: 1,226
- Finished area below ground: 1,000
Property
Parking
- Total spaces: 2
- Parking features: Attached, Side Load
- Garage spaces: 2
Features
- Levels: One
- Stories: 1
- Patio & porch: Patio, Deck, Covered
- Exterior features: Guttering - ALL
- Fencing: Wood
Lot
- Size: 8,712 Square Feet
- Features: Cul-De-Sac, Standard
Details
- Parcel number: 2017300233757
Construction
Type & style
- Home type: SingleFamily
- Architectural style: Ranch
- Property subtype: Single Family Onsite Built
Materials
- Frame w/Less than 50% Mas
- Foundation: Full, Day Light
- Roof: Composition
Condition
- Year built: 1978
Utilities & green energy
- Gas: Natural Gas Available
- Utilities for property: Sewer Available, Natural Gas Available, Public
Community & HOA
Community
- Subdivision: LAKEWOOD VILLAGE 2ND
HOA
- Has HOA: Yes
- HOA fee: $300 annually
Location
- Region: Wichita
Financial & listing details
- Tax assessed value: $233,300
- Annual tax amount: $2,592
- Date on market: 4/8/2025
- Cumulative days on market: 23 days
- Ownership: Individual
- Road surface type: Paved
Price history
Price history is unavailable.
Public tax history
| Year | Property taxes | Tax assessment |
|---|---|---|
| 2025 | $2,953 +13.7% | $26,830 +14.1% |
| 2024 | $2,597 +4% | $23,507 +7.4% |
| 2023 | $2,497 +7.7% | $21,885 |
| 2022 | $2,319 -1.6% | -- |
| 2021 | $2,356 +8.6% | -- |
| 2020 | $2,169 +22.3% | $18,423 +22.7% |
| 2019 | $1,773 +1.5% | $15,019 +3% |
| 2018 | $1,746 -1.2% | $14,583 |
| 2017 | $1,768 +101% | -- |
| 2016 | $879 -52% | -- |
| 2015 | $1,834 -1.3% | -- |
| 2014 | $1,858 | -- |
| 2013 | -- | -- |
| 2012 | -- | -- |
| 2011 | -- | $15,031 |
| 2008 | -- | $15,031 +3% |
| 2007 | -- | $14,594 +6% |
| 2006 | -- | $13,766 +3% |
| 2005 | -- | $13,364 +6% |
| 2004 | -- | $12,605 +3% |
| 2003 | -- | $12,237 +11.7% |
| 2002 | -- | $10,960 +13.3% |
| 2000 | -- | $9,672 |
Find assessor info on the county website
Neighborhood: 67209
Nearby homes
- $258,7003 bd2 ba2.1k sqft1322 S Bridgewater Ct, Wichita, KS 67209Off Market
- $243,0003 bd1 ba1.3k sqft1330 S Bridgewater Ct, Wichita, KS 67209Off Market
- $214,6003 bd2 ba1.4k sqft1306 S Bridgewater Dr, Wichita, KS 67209Off Market
- $275,1003 bd2 ba1.6k sqft1302 S Bridgewater Dr, Wichita, KS 67209Off Market
- $281,7003 bd3 ba2.5k sqft1318 S Bridgewater Dr, Wichita, KS 67209Off Market
- $258,5003 bd2 ba2.3k sqft1348 S Bridgewater Ct, Wichita, KS 67209Off Market
- $--3 bd3 ba2.3k sqft1342 S Bridgewater Ct, Wichita, KS 67209Sold
- $228,0004 bd2 ba906 sqft1334 S Bridgewater Ct, Wichita, KS 67209Off Market
Nearby schools
GreatSchools rating
- 9/10Apollo Elementary SchoolGrades: PK-4Distance: 3.8 mi
- 8/10Dwight D. Eisenhower Middle SchoolGrades: 7-8Distance: 3.9 mi
- 8/10Eisenhower High SchoolGrades: 9-12Distance: 4.1 mi
Schools provided by the listing agent
- Elementary: Apollo
- Middle: Eisenhower
- High: Dwight D. Eisenhower
Source: SCKMLS as distributed by MLS GRID. This data may not be complete. We recommend contacting the local school district to confirm school assignments for this home.
Sell for more on Zillow
Get a Zillow Showcase℠ listing at no additional cost and you could sell for .
$259,700
2% more
+$5,194
With Zillow Showcase(estimated)
$264,894
Sell for more on Zillow
Get a Zillow Showcase℠ listing at no additional cost and you could sell for .
$259,700
2% more
+$5,194
With Zillow Showcase(estimated)
$264,894
- Kansas
- Sedgwick County
- Wichita
- 67209
- 1326 S Bridgewater Ct
