Skip main navigation
Sold-co-op w/mbr
  • Price Unknown

    1318 S Bridgewater Dr, Wichita, KS 67209

    3beds
    2,542sqft
    Single Family Onsite Built
    Built in 1978
    0.25 Acres Lot
    $285,700 Zestimate®
    $--/sqft
    $1,898 Estimated rent

    Home value

    $285,700

    $271,000 - $300,000

    $1,898/mo

    Zestimate® history
    Loading
    Loading...

    Owner options

    List your home for rent

    $1,898/mo

    Rent Zestimate®

    Find your next renter with Zillow Rental Manager. Plus, with online applications, you can quickly screen prospective tenants – for free.

    Learn more

    $1,898/mo

    Rent Zestimate®

    Refinance and save

    $200/mo

    Est. payment

    Refinancing to a lower rate could help reduce your monthly payments and save thousands over the life of the loan.

    See today's rates

    $200/mo

    Est. payment

    Explore your selling options

    Work with a Zillow partner agent

    Leverage their expertise and Zillow's premium Showcase listings to get your home seen by more buyers.

    Get started

    List with your own agent

    Get your home in front of millions of buyers by listing it on Zillow.

    Learn how to do it

    Sell it yourself

    Take full control of how buyers see your home on Zillow by listing For Sale by Owner (FSBO).

    List your home

    What's special

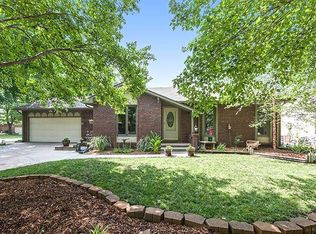
    Welcome home to one of Wichita's best kept west side secrets. Charming covered bridge and lake upon entering the treelined streets. Quiet quaint community with pride of ownership and even has a pickleball court and basketball court for the community to enjoy. This ranch home greets you with double doors and welcomes you into the spacious living room with fireplace and formal dining room. Eat in kitchen with all appliances remaining. Generous sized primary bedroom has double closets and private bathroom with a tub/shower combination. Two additional bedrooms and full bath complete the main level. The basement is so fun!! Sunken family room also with a fireplace, super cool wet bar area and a 15x19 game area. Perfect place for a card game or putting a puzzle together! Huge storage 13x15 storage room that can easily be finished off into a workout, craft room or office. Another 19x12 finished room with closets currently used as a guest bedroom with no egress windows. There is a full bath with a shower. Mechanical room has built in wood shelves for additional storage. Back yard is a paradise. Sit under the covered patio on the swing and enjoy all the beautiful perennial flowers and shrubs. All this sits on a .25 acre corner lot on a cul de sac. Home is ready for the next owners personal touch to make it theirs! Seller is including a one year home warranty for the buyer in lieu of making repairs. One hour notice required for showings please.

    Zillow last checked:

    Listing updated:

    Listed by:

    Debi Strange CELL:316-806-4860,

    Berkshire Hathaway PenFed Realty

    Bought with:

    Vanessa McKinney, SP00229617

    Source: SCKMLS as distributed by MLS GRID,MLS#: 627115

    Facts & features

    Interior

    Bedrooms & bathrooms
    • Bedrooms: 3
    • Bathrooms: 3
    • Full bathrooms: 3
    Primary bedroom
    • Description: Carpet
    • Level: Main
    • Area: 182
    • Dimensions: 14x13
    Bedroom
    • Description: Carpet
    • Level: Main
    • Area: 121
    • Dimensions: 11x11
    Bedroom
    • Description: Carpet
    • Level: Main
    • Area: 110
    • Dimensions: 10x11
    Additional room
    • Description: Carpet
    • Level: Basement
    • Area: 228
    • Dimensions: 19x12
    Dining room
    • Description: Carpet
    • Level: Main
    • Area: 160
    • Dimensions: 16x10
    Family room
    • Description: Carpet
    • Level: Basement
    • Area: 216
    • Dimensions: 12x18
    Kitchen
    • Description: Wood Laminate
    • Level: Main
    • Area: 170
    • Dimensions: 17x10
    Living room
    • Description: Carpet
    • Level: Main
    • Area: 221
    • Dimensions: 17x13
    Recreation room
    • Description: Carpet
    • Level: Basement
    • Area: 285
    • Dimensions: 15x19
    Storage
    • Description: Concrete
    • Level: Basement
    • Area: 195
    • Dimensions: 13x15
    Heating
    • Forced Air, Natural Gas
    Cooling
    • Central Air, Electric
    Appliances
    • Included: Dishwasher, Disposal, Microwave, Refrigerator, Range, Washer, Dryer
    • Laundry: Main Level, 220 equipment
    Features
    • Ceiling Fan(s)
    • Doors: Storm Door(s)
    • Windows: Window Coverings-All, Storm Window(s)
    • Basement: Finished
    • Number of fireplaces: 2
    • Fireplace features: Two, Living Room, Family Room, Wood Burning, Gas Starter
    Interior area
    • Total interior livable area: 2,542 sqft
    • Finished area above ground: 1,542
    • Finished area below ground: 1,000

    Property

    Parking
    • Total spaces: 2
    • Parking features: Attached, Garage Door Opener
    • Garage spaces: 2
    Features
    • Levels: One
    • Stories: 1
    • Patio & porch: Covered
    • Exterior features: Guttering - ALL, Sprinkler System
    • Fencing: Wood
    Lot
    • Size: 0.25 Acres
    • Features: Corner Lot, Cul-De-Sac
    Details
    • Parcel number: 201731392903402010.00

    Construction

    Type & style
    • Home type: SingleFamily
    • Architectural style: Ranch
    • Property subtype: Single Family Onsite Built
    Materials
    • Frame w/Less than 50% Mas, Brick
    • Foundation: Full, No Egress Window(s)
    • Roof: Composition
    Condition
    • Year built: 1978

    Utilities & green energy

    • Gas: Natural Gas Available
    • Utilities for property: Sewer Available, Natural Gas Available, Public

    Community & HOA

    Community
    • Features: Greenbelt, Lake
    • Subdivision: MILES LAKEWOOD VILLAGE
    HOA
    • Has HOA: Yes
    • Services included: Gen. Upkeep for Common Ar
    • HOA fee: $200 annually
    Location
    • Region: Wichita

    Financial & listing details

    • Tax assessed value: $256,500
    • Annual tax amount: $2,546
    • Date on market: 6/30/2023
    • Cumulative days on market: 4 days
    • Ownership: Individual
    • Road surface type: Paved

    Price history

    Price history is unavailable.

    Public tax history

    YearProperty taxesTax assessment
    2025$3,263 +8.7%$29,498 +9.5%
    2024$3,002 +4.5%$26,945 +7.5%
    2023$2,872 +12.4%$25,059
    2022$2,555 --
    2021-- --
    2020-- $18,734 +10%
    2019-- $17,032 +3%
    2018-- $16,538
    2017$486 +15.2%--
    2016$422 -79.8%--
    2015$2,085 +23.8%--
    2014$1,684 --
    2013-- --
    2012-- --
    2011-- $17,044
    2008-- $17,044 +3%
    2007-- $16,549 +6%
    2006-- $15,618 +3%
    2005-- $15,158 +6%
    2004-- $14,295 +3%
    2003-- $13,881 +22.4%
    2002-- $11,339 +10%
    2000-- $10,304
    Find assessor info on the county website

    Neighborhood: 67209

    Nearby schools

    GreatSchools rating
    Schools provided by the listing agent
    • Elementary: Apollo
    • Middle: Goddard
    • High: Robert Goddard

    Source: SCKMLS as distributed by MLS GRID. This data may not be complete. We recommend contacting the local school district to confirm school assignments for this home.

    Sell for more on Zillow
    Get a Zillow Showcase℠ listing at no additional cost and you could sell for .
    $285,700
    2% more
    +$5,714
    With Zillow Showcase(estimated)
    $291,414