This beautiful colonial home sits on a large shaded corner lot in the NW area of McPherson. The house has been remodeled from floor to ceiling with new carpet or LVP plank throughout. If you love to entertain, then you will not want to miss out on the spacious two level-deck that leads down to a brick below. This home features 4 bedrooms, 3 baths, family room, walk-out basement, master bath and wood-burning fireplace. All the kitchen appliances remain. Enjoy the granite countertops with a fabulous pantry that features pull-out drawers. If you are looking for a "TURN KEY" home, then this is a must to see.
For sale by owner
$279,900
1419 N Dover Rd, McPherson, KS 67460
4beds
2,042sqft
SingleFamily
Built in 1976
0.27 Acres Lot
$-- Zestimate®
$137/sqft
$-- HOA
What's special
Wood-burning fireplaceFamily roomGranite countertopsLarge shaded corner lotMaster bathSpacious two level-deckKitchen appliances remain
- 27 days
- 970
- 78
Listed by:
Property Owner (620) 960-8596
Facts & features
Interior
Bedrooms & bathrooms
- Bedrooms: 4
- Bathrooms: 3
- Full bathrooms: 3
Heating
- Forced air, Gas, Wood / Pellet
Cooling
- Central, Other
Appliances
- Included: Dishwasher, Dryer, Garbage disposal, Microwave, Range / Oven
Features
- Flooring: Carpet, Laminate
- Basement: Finished
- Has fireplace: Yes
Interior area
- Total interior livable area: 2,042 sqft
Property
Parking
- Total spaces: 2
- Parking features: Garage - Attached, Off-street
Features
- Exterior features: Vinyl, Brick
Lot
- Size: 0.27 Acres
Details
- Parcel number: 1342001008020000
Construction
Type & style
- Home type: SingleFamily
- Architectural style: Conventional
Materials
- Frame
- Foundation: Concrete
- Roof: Composition
Condition
- New construction: No
- Year built: 1976
Utilities & green energy
- Sewer: City Sewer
Community & HOA
Location
- Region: Mcpherson
Financial & listing details
- Price per square foot: $137/sqft
- Tax assessed value: $263,750
- Date on market: 10/16/2026
Estimated market value
Not available
Estimated sales range
Not available
$2,078/mo
Price history
| Date | Event | Price |
|---|---|---|
| 10/16/2026 | Listed for sale | $279,900+27.3%$137/sqft |
Source: Owner Report a problem | ||
| 10/20/2021 | Sold | -- |
Source: Agent Provided Report a problem | ||
| 9/7/2021 | Pending sale | $219,900$108/sqft |
Source:  Mid Kansas MLS & Prairie Land Realtors as distributed by MLS GRID #44583 Report a problem | ||
| 9/7/2021 | Contingent | $219,900$108/sqft |
Source: Mid Kansas MLS & Prairie Land Realtors as distributed by MLS GRID #44583 Report a problem | ||
| 7/14/2021 | Listed for sale | $219,900+2.3%$108/sqft |
Source: Mid Kansas MLS & Prairie Land Realtors as distributed by MLS GRID #44583 Report a problem | ||
| 3/23/2021 | Sold | -- |
Source: Agent Provided Report a problem | ||
| 2/17/2021 | Pending sale | $215,000$105/sqft |
Source: Compass Realty LLC #42677 Report a problem | ||
| 12/1/2020 | Price change | $215,000-2.2%$105/sqft |
Source: Compass Realty LLC #42677 Report a problem | ||
| 8/22/2020 | Listed for sale | $219,900+8.1%$108/sqft |
Source: Compass Realty LLC #42677 Report a problem | ||
| 11/9/2017 | Listing removed | $203,500$100/sqft |
Source: Sheets - Adams, Realtors #35843 Report a problem | ||
| 9/15/2017 | Pending sale | $203,500$100/sqft |
Source: Sheets - Adams, Realtors #35843 Report a problem | ||
| 8/31/2017 | Listed for sale | $203,500$100/sqft |
Source: Sheets - Adams, Realtors #35843 Report a problem | ||
| 8/31/2017 | Pending sale | $203,500$100/sqft |
Source: Sheets - Adams, Realtors #35843 Report a problem | ||
| 8/22/2017 | Listed for sale | $203,500+13.7%$100/sqft |
Source: Sheets - Adams, Realtors #35843 Report a problem | ||
| 10/29/2011 | Listing removed | $179,000$88/sqft |
Source: Linda K. Owens, Inc. dba Ellene McKean & Assoc. #12588 Report a problem | ||
| 5/25/2011 | Listed for sale | $179,000$88/sqft |
Source: Linda K. Owens, Inc. dba Ellene McKean & Assoc. #12588 Report a problem | ||
Public tax history
| Year | Property taxes | Tax assessment |
|---|---|---|
| 2026 | -- | $30,331 |
| 2025 | $4,328 +1.7% | $30,331 +2% |
| 2024 | $4,254 +8.5% | $29,736 +9% |
| 2023 | $3,922 +7.4% | $27,282 +6.7% |
| 2022 | $3,652 +3.2% | $25,573 +4.6% |
| 2021 | $3,539 +0.2% | $24,457 |
| 2020 | $3,531 +5.4% | $24,457 +4.6% |
| 2019 | $3,351 +2.8% | $23,384 0% |
| 2018 | $3,260 +26.7% | $23,385 +2% |
| 2017 | $2,572 | $22,925 +2% |
| 2016 | $2,572 | $22,476 +0% |
| 2015 | $2,572 | $22,475 +0.8% |
| 2014 | $2,572 | $22,306 +9.2% |
| 2013 | -- | $20,422 |
| 2012 | -- | -- |
| 2011 | -- | -- |
| 2010 | -- | $18,195 +0% |
| 2009 | -- | $18,194 +0.4% |
| 2008 | -- | $18,124 |
Find assessor info on the county website
Monthly payment
Est. payment
Payment breakdown
Explore the cost of this home by adjusting the details. Changes won't be saved.Climate risks
Neighborhood: 67460
Nearby schools
Schools provided by the listing agent
- Elementary: Eisenhower - McP
- Middle: McPherson
Source: The MLS. This data may not be complete. We recommend contacting the local school district to confirm school assignments for this home.
Similar homes
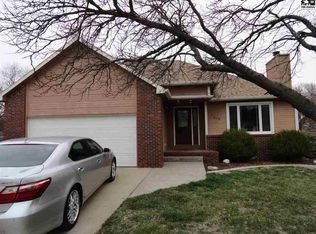
- $314,9004 bd3 ba2.4k sqft1462 N Dover Rd, McPherson, KS 67460For Sale
 MLS ID #680700, Kevin Pham, Berkshire Hathaway PenFed Realty. SCKMLS as distributed by MLS GRID
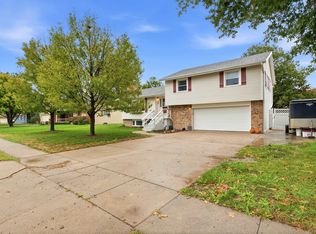
- $249,9004 bd3 ba2.3k sqft1221 E Hulse St, McPherson, KS 67460For Sale
 MLS ID #55789, Jeff S Odermann, Four Seasons Realtors. Mid Kansas MLS & Prairie Land Realtors as distributed by MLS GRID
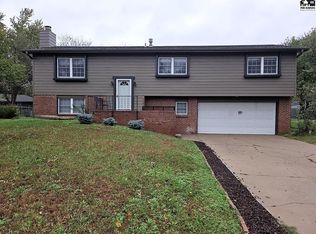
- $299,9003 bd3 ba2.3k sqft1403 Oakmont St, McPherson, KS 67460For Sale
 MLS ID #55330, Julie Wenthe, Sheets - Adams, Realtors. Mid Kansas MLS & Prairie Land Realtors as distributed by MLS GRID
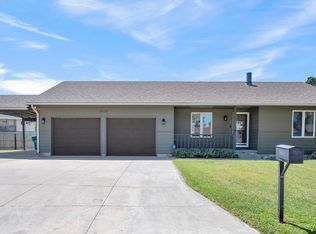
- $250,0004 bd2 ba2.2k sqft1443 N Grimes St, McPherson, KS 67460For Sale
 MLS ID #55599, Sausha Friesen, Sheets-Adams, REALTORS - Hutchinson. Mid Kansas MLS & Prairie Land Realtors as distributed by MLS GRID
