LARGE on living space is what you'll find in this 2 bedroom 2 bath (private owners' bath) home with over 1,800 sq. ft. to enjoy. From the expansive living/dining room at the front, through the eat-in kitchen, to the spacious family room at the back, this home can easily adapt to your lifestyle. The well appointed Bartel kitchen cabinetry is high on craftsmanship, function, and beauty. For the hobbyist there are 2 extra bays in the garage for work and storage. Outside you'll enjoy the convenience of the carport along with the fenced back yard, and low maintenance steel siding. NEW shingles will be installed on the house, so if you hurry, you can pick the color. Make your appointment today.
Active
$151,000
414 N Walnut St, McPherson, KS 67460
2beds
1,814sqft
Single Family Residence
Built in 1900
6,969 Square Feet Lot
$150,300 Zestimate®
$83/sqft
$-- HOA
What's special
Low maintenance steel sidingEat-in kitchenSpacious family room
- 6 days
- 348
- 21
Likely to sell faster than
Zillow last checked:
Listing updated:
Listed by:
Kristi Fowler 620-242-8011,
Horizon Real Estate Services
Source: Mid Kansas MLS & Prairie Land Realtors as distributed by MLS GRID,MLS#: 55826
Facts & features
Interior
Bedrooms & bathrooms
- Bedrooms: 2
- Bathrooms: 2
- Full bathrooms: 2
- Main level bathrooms: 2
- Main level bedrooms: 2
Heating
- Baseboard
Cooling
- Ceiling Fan(s), Electric
Appliances
- Included: Dishwasher, Disposal, Refrigerator, Cooktop, Range Hood, Electric Oven
- Laundry: Separate Utility, 220 equipment
Features
- Flooring: Carpet, Vinyl, Wood, Other
- Windows: Window Coverings-ALL, Double Hung, Some Storm Windows, Vinyl Windows, Wood Frames, Double Pane Windows
- Basement: Concrete,Crawl Space
- Number of fireplaces: 2
- Fireplace features: Two, Electric, Wood Burning
Interior area
- Total structure area: 1,814
- Total interior livable area: 1,814 sqft
Property
Parking
- Total spaces: 2
- Parking features: Garage Door Opener, Alley Access
- Garage spaces: 2
- Carport spaces: 1
Features
- Exterior features: Guttering
- Fencing: Chain Link
Lot
- Size: 6,969 Square Feet
- Features: City Lot
Details
- Parcel number: 1392901015005000
Construction
Type & style
- Home type: SingleFamily
- Architectural style: Bungalow
- Property subtype: Single Family Residence
Materials
- Brick, Vinyl Siding
- Roof: Shingle
Condition
- Year built: 1900
Utilities & green energy
- Sewer: Public Sewer
- Water: Public
Community & HOA
Community
- Security: Smoke Detector(s)
HOA
- Has HOA: No
Location
- Region: Mcpherson
Financial & listing details
- Price per square foot: $83/sqft
- Tax assessed value: $140,340
- Annual tax amount: $2,271
- Date on market: 11/9/2026
- Listing terms: Cash,Conventional,FHA,VA Loan,Rural Development
- Road surface type: Paved
Estimated market value
$150,300
$143,000 - $158,000
$1,324/mo
Price history
| Date | Event | Price |
|---|---|---|
| 11/9/2026 | Listed for sale | $151,000+10.2%$83/sqft |
Source: Mid Kansas MLS & Prairie Land Realtors as distributed by MLS GRID #55826 Report a problem | ||
| 3/25/2024 | Listing removed | -- |
Source: Mid Kansas MLS & Prairie Land Realtors as distributed by MLS GRID #49808 Report a problem | ||
| 1/31/2024 | Listed for sale | $137,000$76/sqft |
Source: Mid Kansas MLS & Prairie Land Realtors as distributed by MLS GRID #49808 Report a problem | ||
Public tax history
| Year | Property taxes | Tax assessment |
|---|---|---|
| 2026 | -- | $16,139 |
| 2025 | $2,272 +25% | $16,139 +24.5% |
| 2024 | $1,817 +6.7% | $12,967 +9.8% |
| 2023 | $1,702 +4.5% | $11,808 +4% |
| 2022 | $1,629 +0.1% | $11,354 +3% |
| 2021 | $1,627 +2.1% | $11,023 +2% |
| 2020 | $1,593 +0.7% | $10,807 -0.9% |
| 2019 | $1,583 +2.8% | $10,900 |
| 2018 | $1,540 +13.4% | $10,900 +2% |
| 2017 | $1,358 | $10,686 +2% |
| 2016 | $1,358 | $10,476 +1.7% |
| 2015 | $1,358 | $10,305 +3% |
| 2014 | $1,358 | $10,005 +3% |
| 2013 | -- | $9,714 |
| 2012 | -- | -- |
| 2011 | -- | -- |
| 2010 | -- | $9,472 +1.9% |
| 2009 | -- | $9,292 +1.5% |
| 2008 | -- | $9,153 |
Find assessor info on the county website
Monthly payment
Est. payment
Payment breakdown
Explore the cost of this home by adjusting the details. Changes won't be saved.Climate risks
Neighborhood: 67460
Nearby schools
Schools provided by the listing agent
- Elementary: Lincoln-McPherson
- Middle: McPherson
- High: McPherson
- District: Lincoln-McPherson
Source: Mid Kansas MLS & Prairie Land Realtors as distributed by MLS GRID. This data may not be complete. We recommend contacting the local school district to confirm school assignments for this home.

Similar homes
- $155,0003 bd3 ba1.8k sqft322 S Ash St, McPherson, KS 67460For Sale
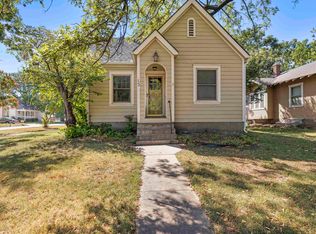 MLS ID #55410, Courtney Thompson, Berkshire Hathaway PenFed Realty. Mid Kansas MLS & Prairie Land Realtors as distributed by MLS GRID
- $149,9002 bd2 ba1.2k sqft617 N Ash St, McPherson, KS 67460For Sale
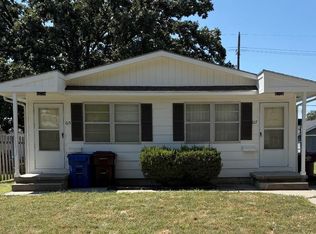 MLS ID #55732, Jeannie Heinen, Sheets - Adams, Realtors. Mid Kansas MLS & Prairie Land Realtors as distributed by MLS GRID
- $134,5002 bd1 ba980 sqft831 N Barber St, McPherson, KS 67460For Sale
 MLS ID #55779, Kim Unruh, Sheets - Adams, Realtors. Mid Kansas MLS & Prairie Land Realtors as distributed by MLS GRID
- $175,0002 bd1 ba1.8k sqft606 Montezuma Ct, McPherson, KS 67460For Sale
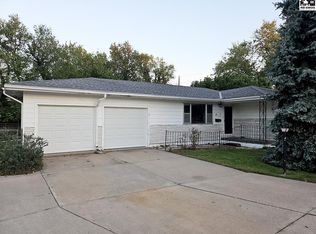 MLS ID #55632, Jeff S Odermann, Four Seasons Realtors. Mid Kansas MLS & Prairie Land Realtors as distributed by MLS GRID
